
Design Quiet Into the Blueprint
Pre‑construction acoustical planning and build‑phase soundproofing for lasting performance.
Soundproofing for residential and commercial new builds — done right from day one. Partner with certified specialists in cellulose-based attenuation to eliminate noise transfer before the drywall goes up.
Choose your Build TypeJump to the section that matches your project.

HOUSES
Quiet comfort built from the ground up. Prevent room-to-room and floor-to-floor noise issues in new homes.

Renovations
Adding square footage? We’ll integrate dense-pack cellulose and acoustic barriers into your new construction plans.

Multiplex
STC-rated wall and floor assemblies that help meet code and reduce complaints in duplexes, triplexes, and condos.

Commercial
Office, clinic, or boardroom? Design for discretion. We help create acoustical privacy between shared spaces.
BUILT-IN SOUND PROOFING EXPERTISE
We collaborate with builders, architects, and project managers to integrate proven acoustical assemblies during construction. Whether you’re tackling a single-family home, multifamily development, office complex, or mixed-use property, we ensure STC-rated performance is achieved before drywall — no retrofit band-aids needed.

Custom homes & Infills
Every custom build has different weak points, stair cores, open-to-below spaces, mechanical zones, room adjacency, noise leaks and flanking paths. We help you design quiet into the structure before drywall, so you’re not “patching” noise problems later.
What we help with:
- Room-to-room and floor-to-floor noise control planning.
- Identify noise paths (garage, stairwells, exterior walls).
- Mechanical/utility areas that transmit hum and vibration.
- Targeted assemblies based on your layout, priorities, and lifestyle.
Major additions & renovations
When walls and ceilings are open, you get a rare chance to fix noise the right way, without guesswork. We help you choose the smart “do-it-once” upgrades that match your renovation scope and budget.
Best-fit scenarios:
- Second-storey additions + new house layouts.
- Basement finishing ( impact + airborne noise planning).
- Party-wall upgrades during major remodels.
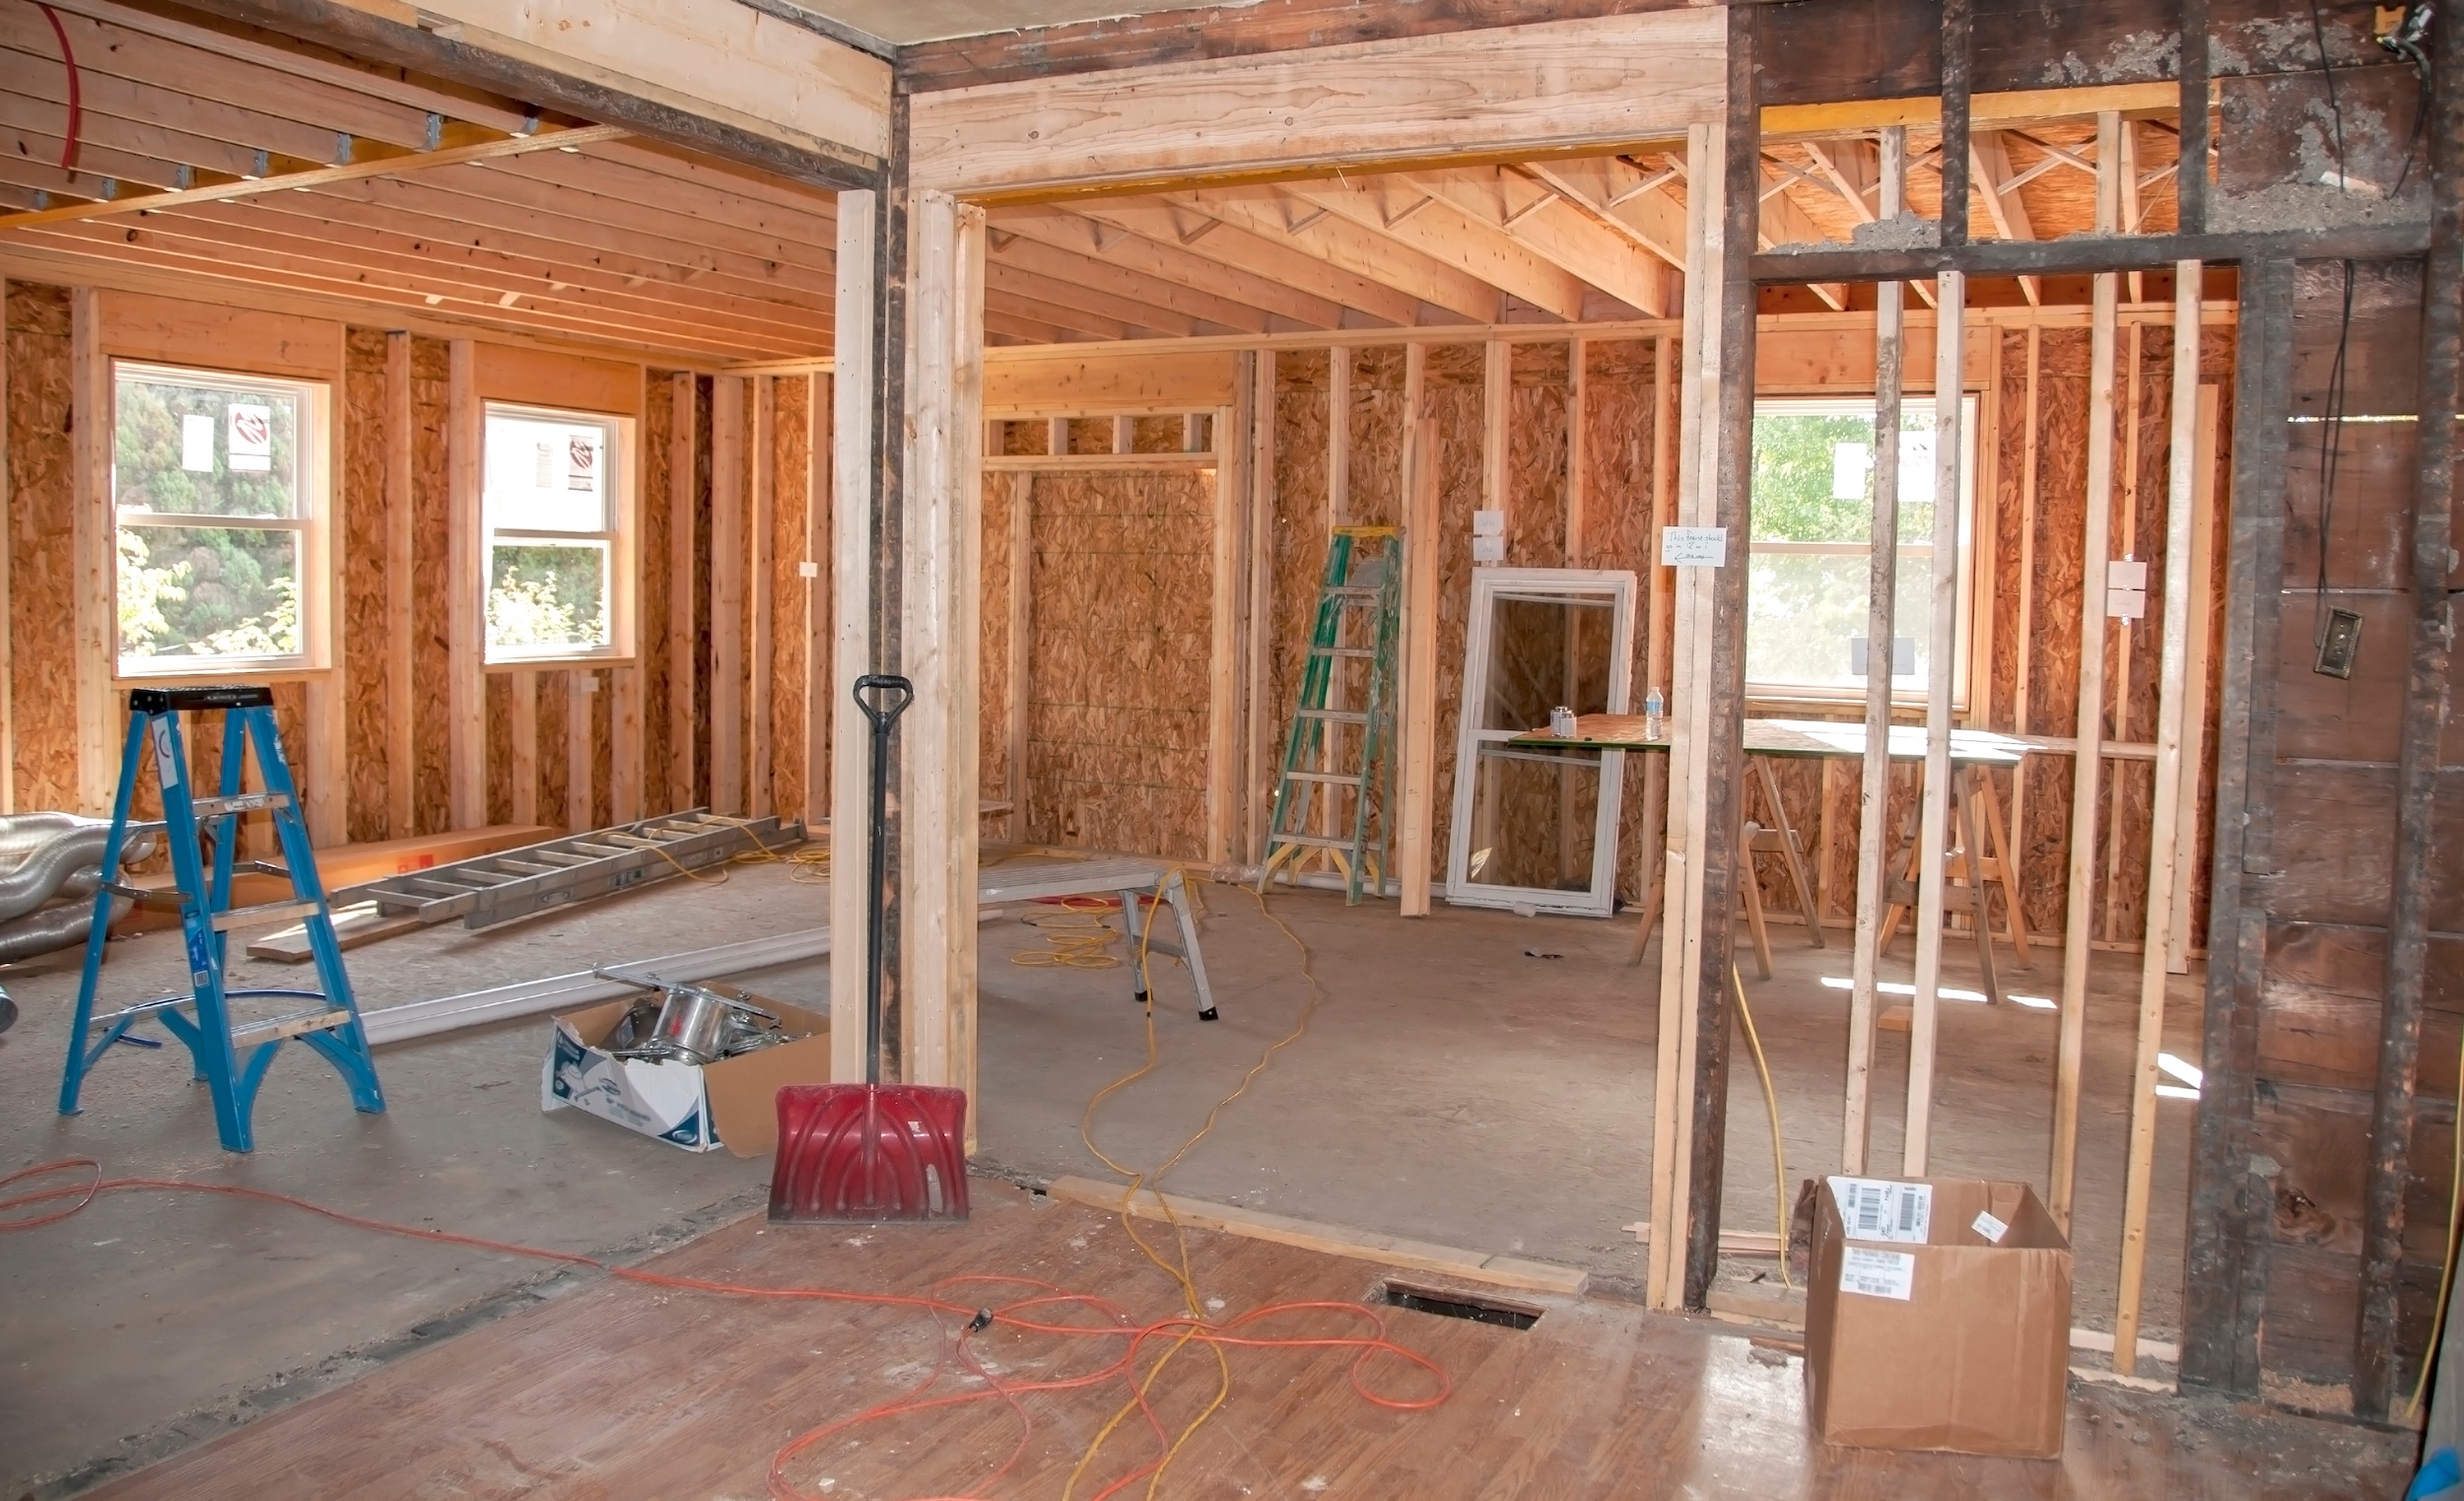
Commercial INTERIORS
Commercial spaces often need more than basic separation between rooms. Speech privacy, mechanical noise, ceiling plenums, wall assemblies and adjacent services all influence how the finished space performs.
Inaudible helps project teams address those conditions early, with acoustic planning that can carry through into drywall, steel stud framing, insulation and ceiling systems where required.
Typical needs:
- Speech privacy between offices, boardrooms, treatment rooms and other sensitive spaces.
- Mechanical and service noise considered before walls and ceilings are closed.
- Wall and ceiling assemblies coordinated with the intended acoustic performance.
- Drywall, framing, insulation and acoustic details planned as part of the broader interior scope.
Townhomes & multiplexes
Shared-wall living magnifies small mistakes. The goal isn’t “less noise,” it’s privacy and peace across party walls, ceilings, and stair areas. We help you plan assemblies that reduce a voice transfer and impact sound before finishes go in.
Common priorities:
- Party wall between units (speech privacy focus).
- Floor-ceiling separations (impact + airborne noise strategy).
- Flanking paths around ducts, bulkhead, and stairwells.
- Practical build-phase sequencing with your trades.
Inaudible is for builders, designers, and architects who want fewer complaints and a higher-end finished feel for their clients.
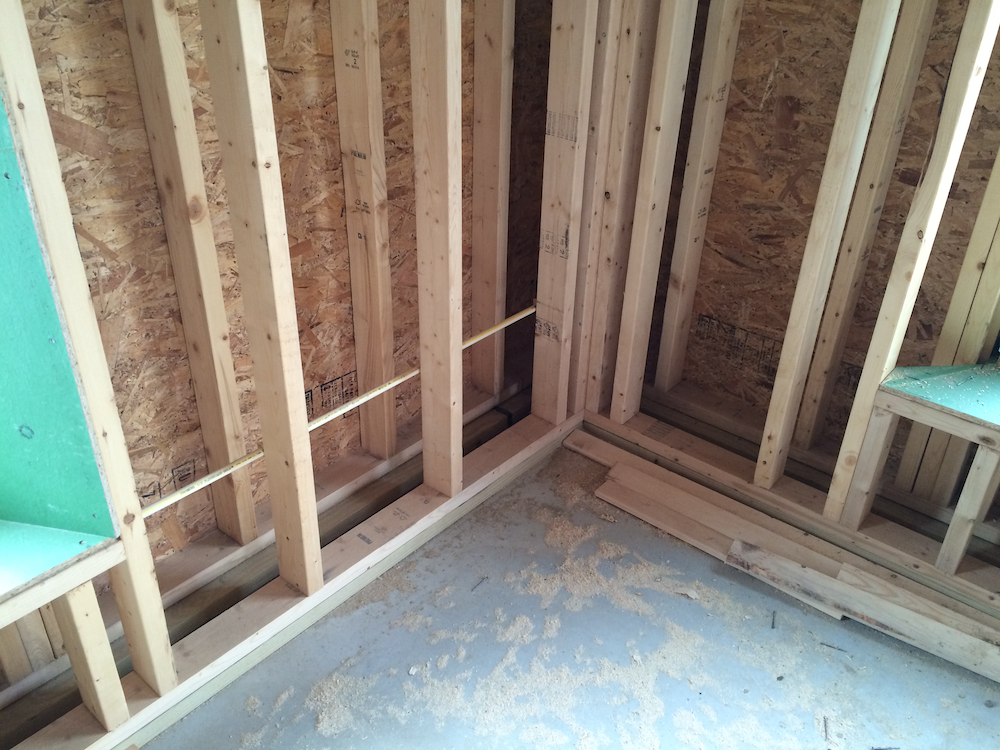
Trusted by Builders & Architects
We work with professionals who value sound comfort as a core design element. Whether it’s a custom home, multiplex, or commercial space, our team helps you meet code, exceed client expectations, and protect shared walls and ceilings from complaints. We help design acoustical separation into the structure itself, with field-tested assemblies that outperform any old cookie-cutter method.
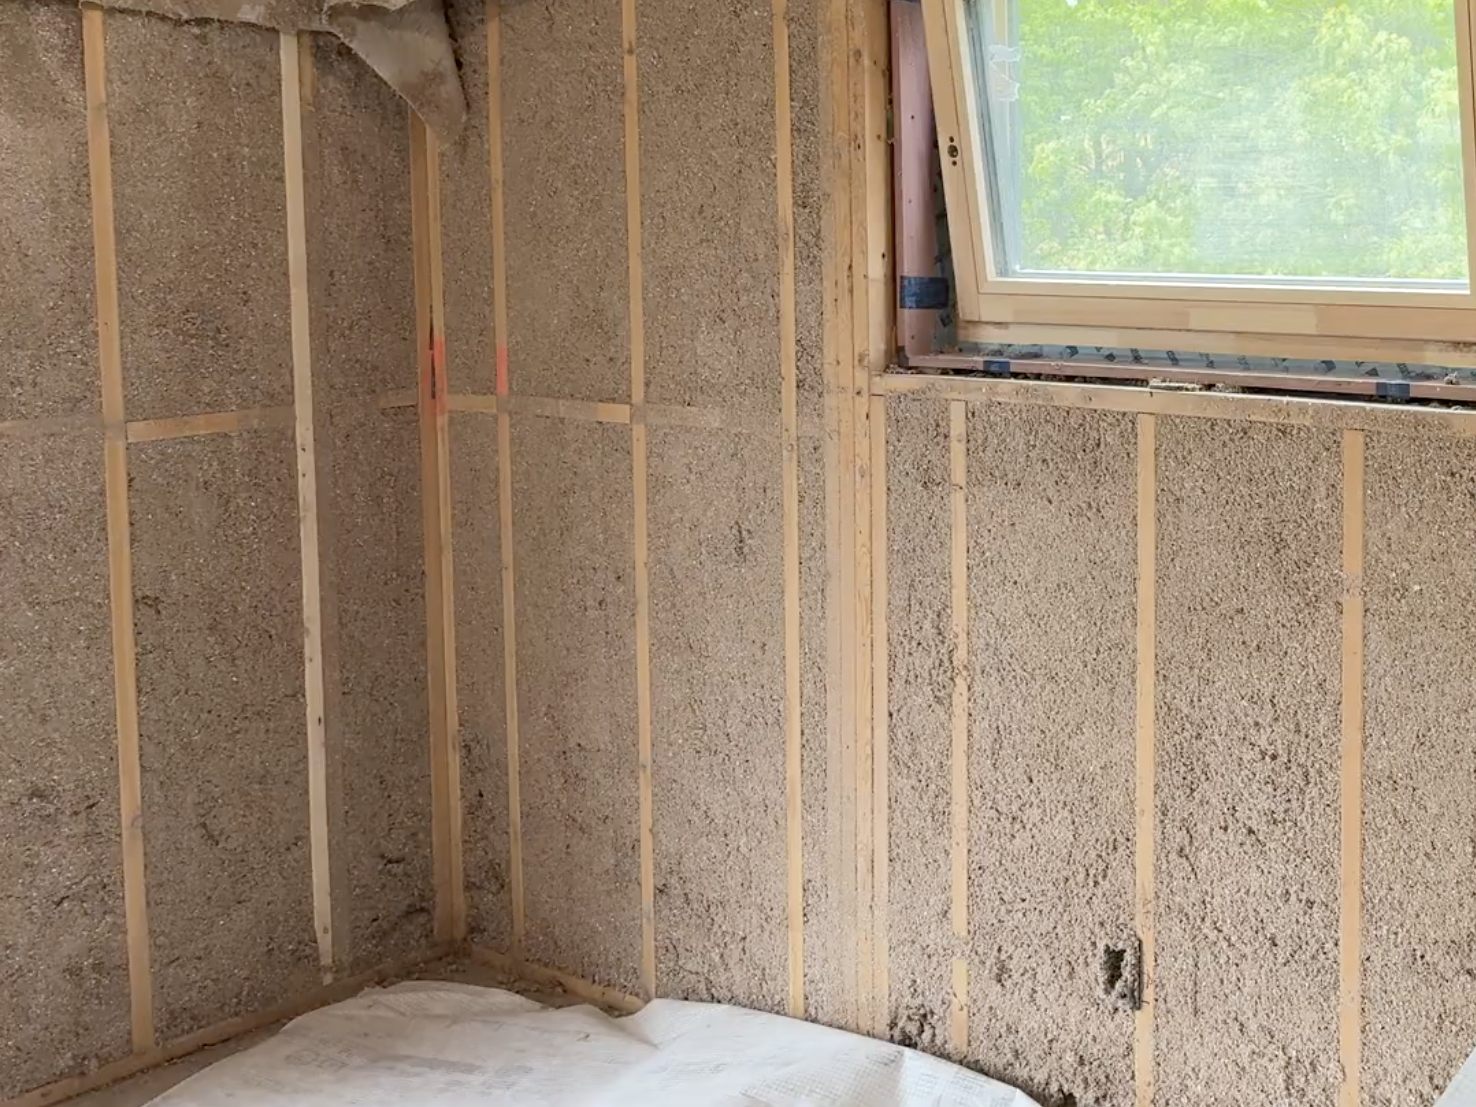
Soundproofing Starts With the Frame
Noise control isn’t something you fix later it is something you build in, starting as early as the framing stage. Our Dense Spray cellulose solution is engineered for open cavity walls, installed after framing to maximize performance before any other acoustic product is installed.
Get STC-rated walls and floor-ceiling systems designed to isolate noise at the source, and tailored to your needs, room by room.
Backed by certified installers and acoustical consulting, we’re your partner in building properties that sound as good as they look.
Integrating Acoustics Through Professional Design
Our 3-Phase Method
We don’t just add soundproofing at the end, we engineer it into the structure.
Our 3-phase process integrates proven acoustic assemblies during construction to deliver tested performance before drywall is even installed from blueprint to build out, we collaborate with builders, architects, engineers, and project managers to hit STC, IIC, and OITC targets across the dwelling types whether it may be a house, multiplex, and commercial properties alike.
Sound comfort shouldn’t be an afterthought.
Most sound issues happen because acoustics were ignored during the blueprint, framing, pre-drywall stages, because shared studs, open cavities, unsealed pathways, and noise flanking through the structure.
No Matter the Stage, We Can Step In
Whether you’re mid-drawings or mid-framing, it’s never too late to design for silence. We offer acoustical consulting at every stage of the build, helping you identify vulnerabilities, select STC-rated assemblies, and integrate smart solutions before the drywall goes up.
Blueprint Phase
Sound comfort starts here.
- Set STC/IIC/OITC targets by room
- Map flanking paths & structural weak points
- Select wall and ceiling assemblies
- Assess airborne, impact, and structure-borne noise risks
Pre-Framing Phase
Frame for quiet.
- Choose staggered or double-stud walls
- Design joist-isolated floor assemblies
- Plan decoupled ceilings & resilient clips
- Coordinate layout with GC & trades early
Pre-Drywall Phase
Assemble the system.
- Install Dense Spray or Dry‑Pac cellulose
- Add mass layers, membranes, or acoustic sealeants
- Seal outlets, ducts, and flanking paths
Don’t let the opportunity close with the walls.
Retrofitting soundproofing cost 3x more than doing it right the first time. Book your pre-construction consultation today.