
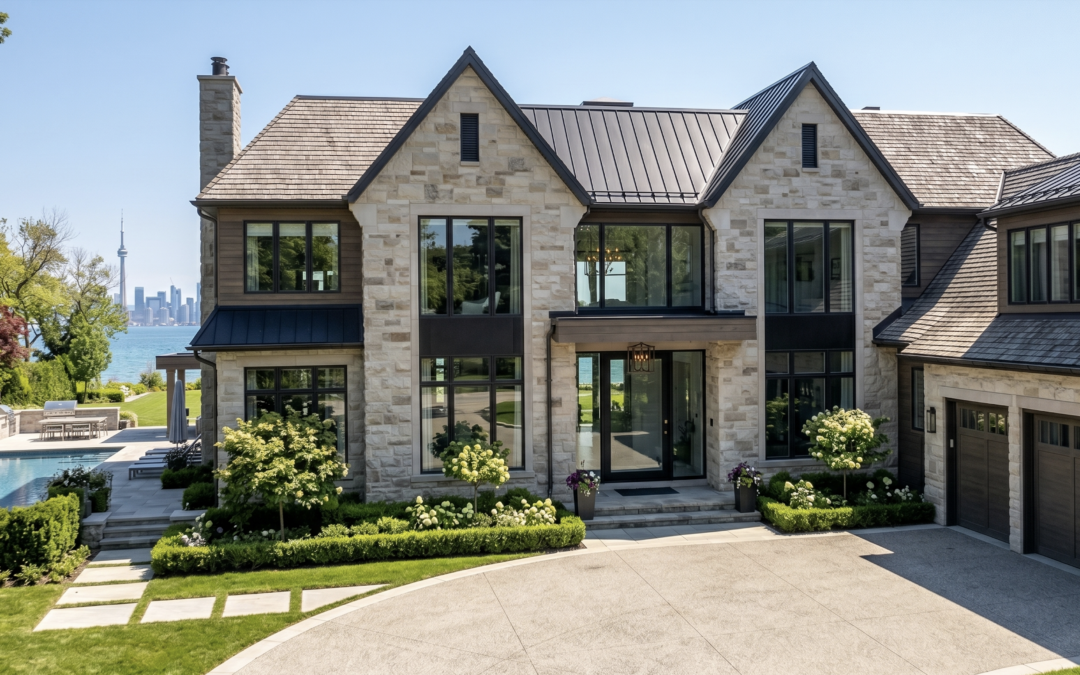

In the luxury custom home markets of Oakville and Burlington, a property’s value is traditionally defined by its visible finishes—the sweeping architectural staircases, the book-matched marble, and the imported millwork. However, as basements evolve into sprawling, million-dollar entertainment footprints featuring professional golf simulators and Dolby Atmos cinemas, the most critical amenity is one that cannot be seen.
It is the invisible luxury of absolute quiet.
For the architects and builders designing these generational wealth properties, this concentration of high-energy amenities presents a massive liability: upward noise transfer.
When a client invests $5M+ into a custom build, they expect their main-floor living room to be a pristine sanctuary. The rapid destruction of that peace by the heavy thud of a virtual golf drive, the low-frequency vibration of a home theater subwoofer, or the overlapping chatter from a lower-level lounge is the fastest way to ruin the luxury experience—and generate a post-handover complaint.
Mitigating Low-Frequency Noise in Luxury Basement Designs
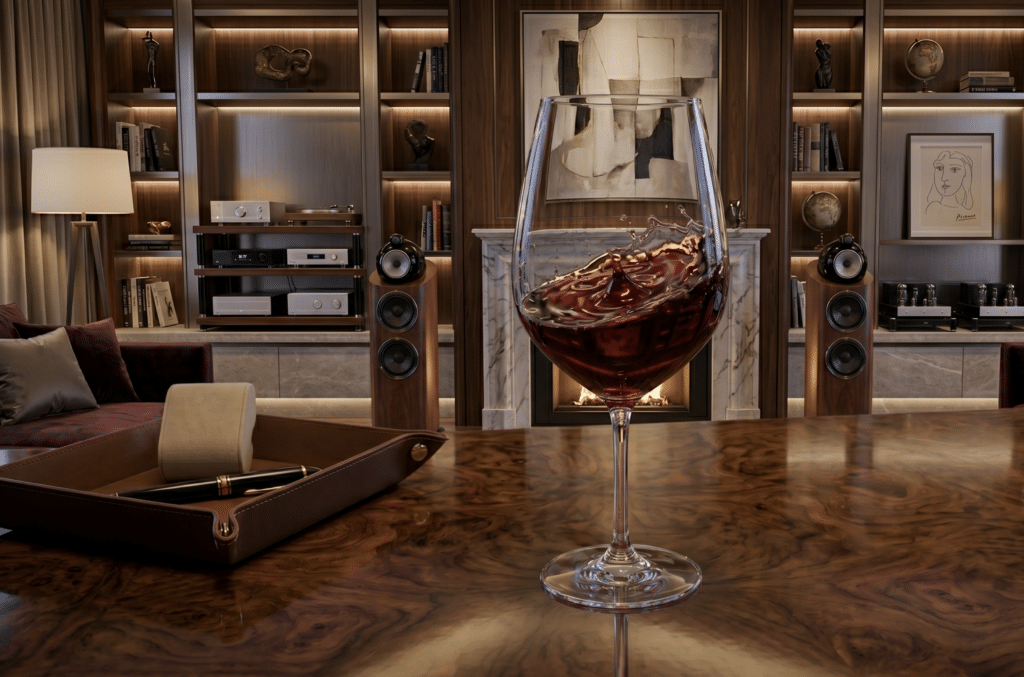
The basement becomes the ultimate haven for teenagers and young adults, while the main floor remains the domain of the parents.
When a basement is outfitted with Dolby Atmos home cinemas, intense gaming setups, or high-energy rec rooms, the noise generated is rarely just airborne conversation. It is physical.
For the executive parent trying to conduct a high-stakes Zoom call in their main-floor office, or simply trying to enjoy a quiet evening in the living room, standard construction offers zero protection against these specific noise profiles:
- The Subwoofer Effect (Structure-Borne Bass): The deep, rhythmic bass of a movie explosion or a video game soundtrack (often under 100 Hz) does not travel through the air; it travels through the bones of the house. These low-frequency waves bypass standard insulation entirely, vibrating the floor joists and turning the main-floor hardwood into a giant speaker membrane.
- The Physical Impact of Gaming: With the rise of VR gaming, e-sports, and interactive simulators, basement noise is highly kinetic. The constant jumping, pacing, and dropping of equipment translate directly into heavy, percussive “thuds” directly beneath the parents’ feet.
The Illusion of the Soundproofed Floor-Ceiling Assembly
Most standard floor-ceiling assemblies—even in high-end builds—are acoustically poor. When a custom home is framed, the basement ceiling is often finished by fastening standard drywall directly to the engineered floor joists of the main level, perhaps with basic fiberglass batts laid in between.
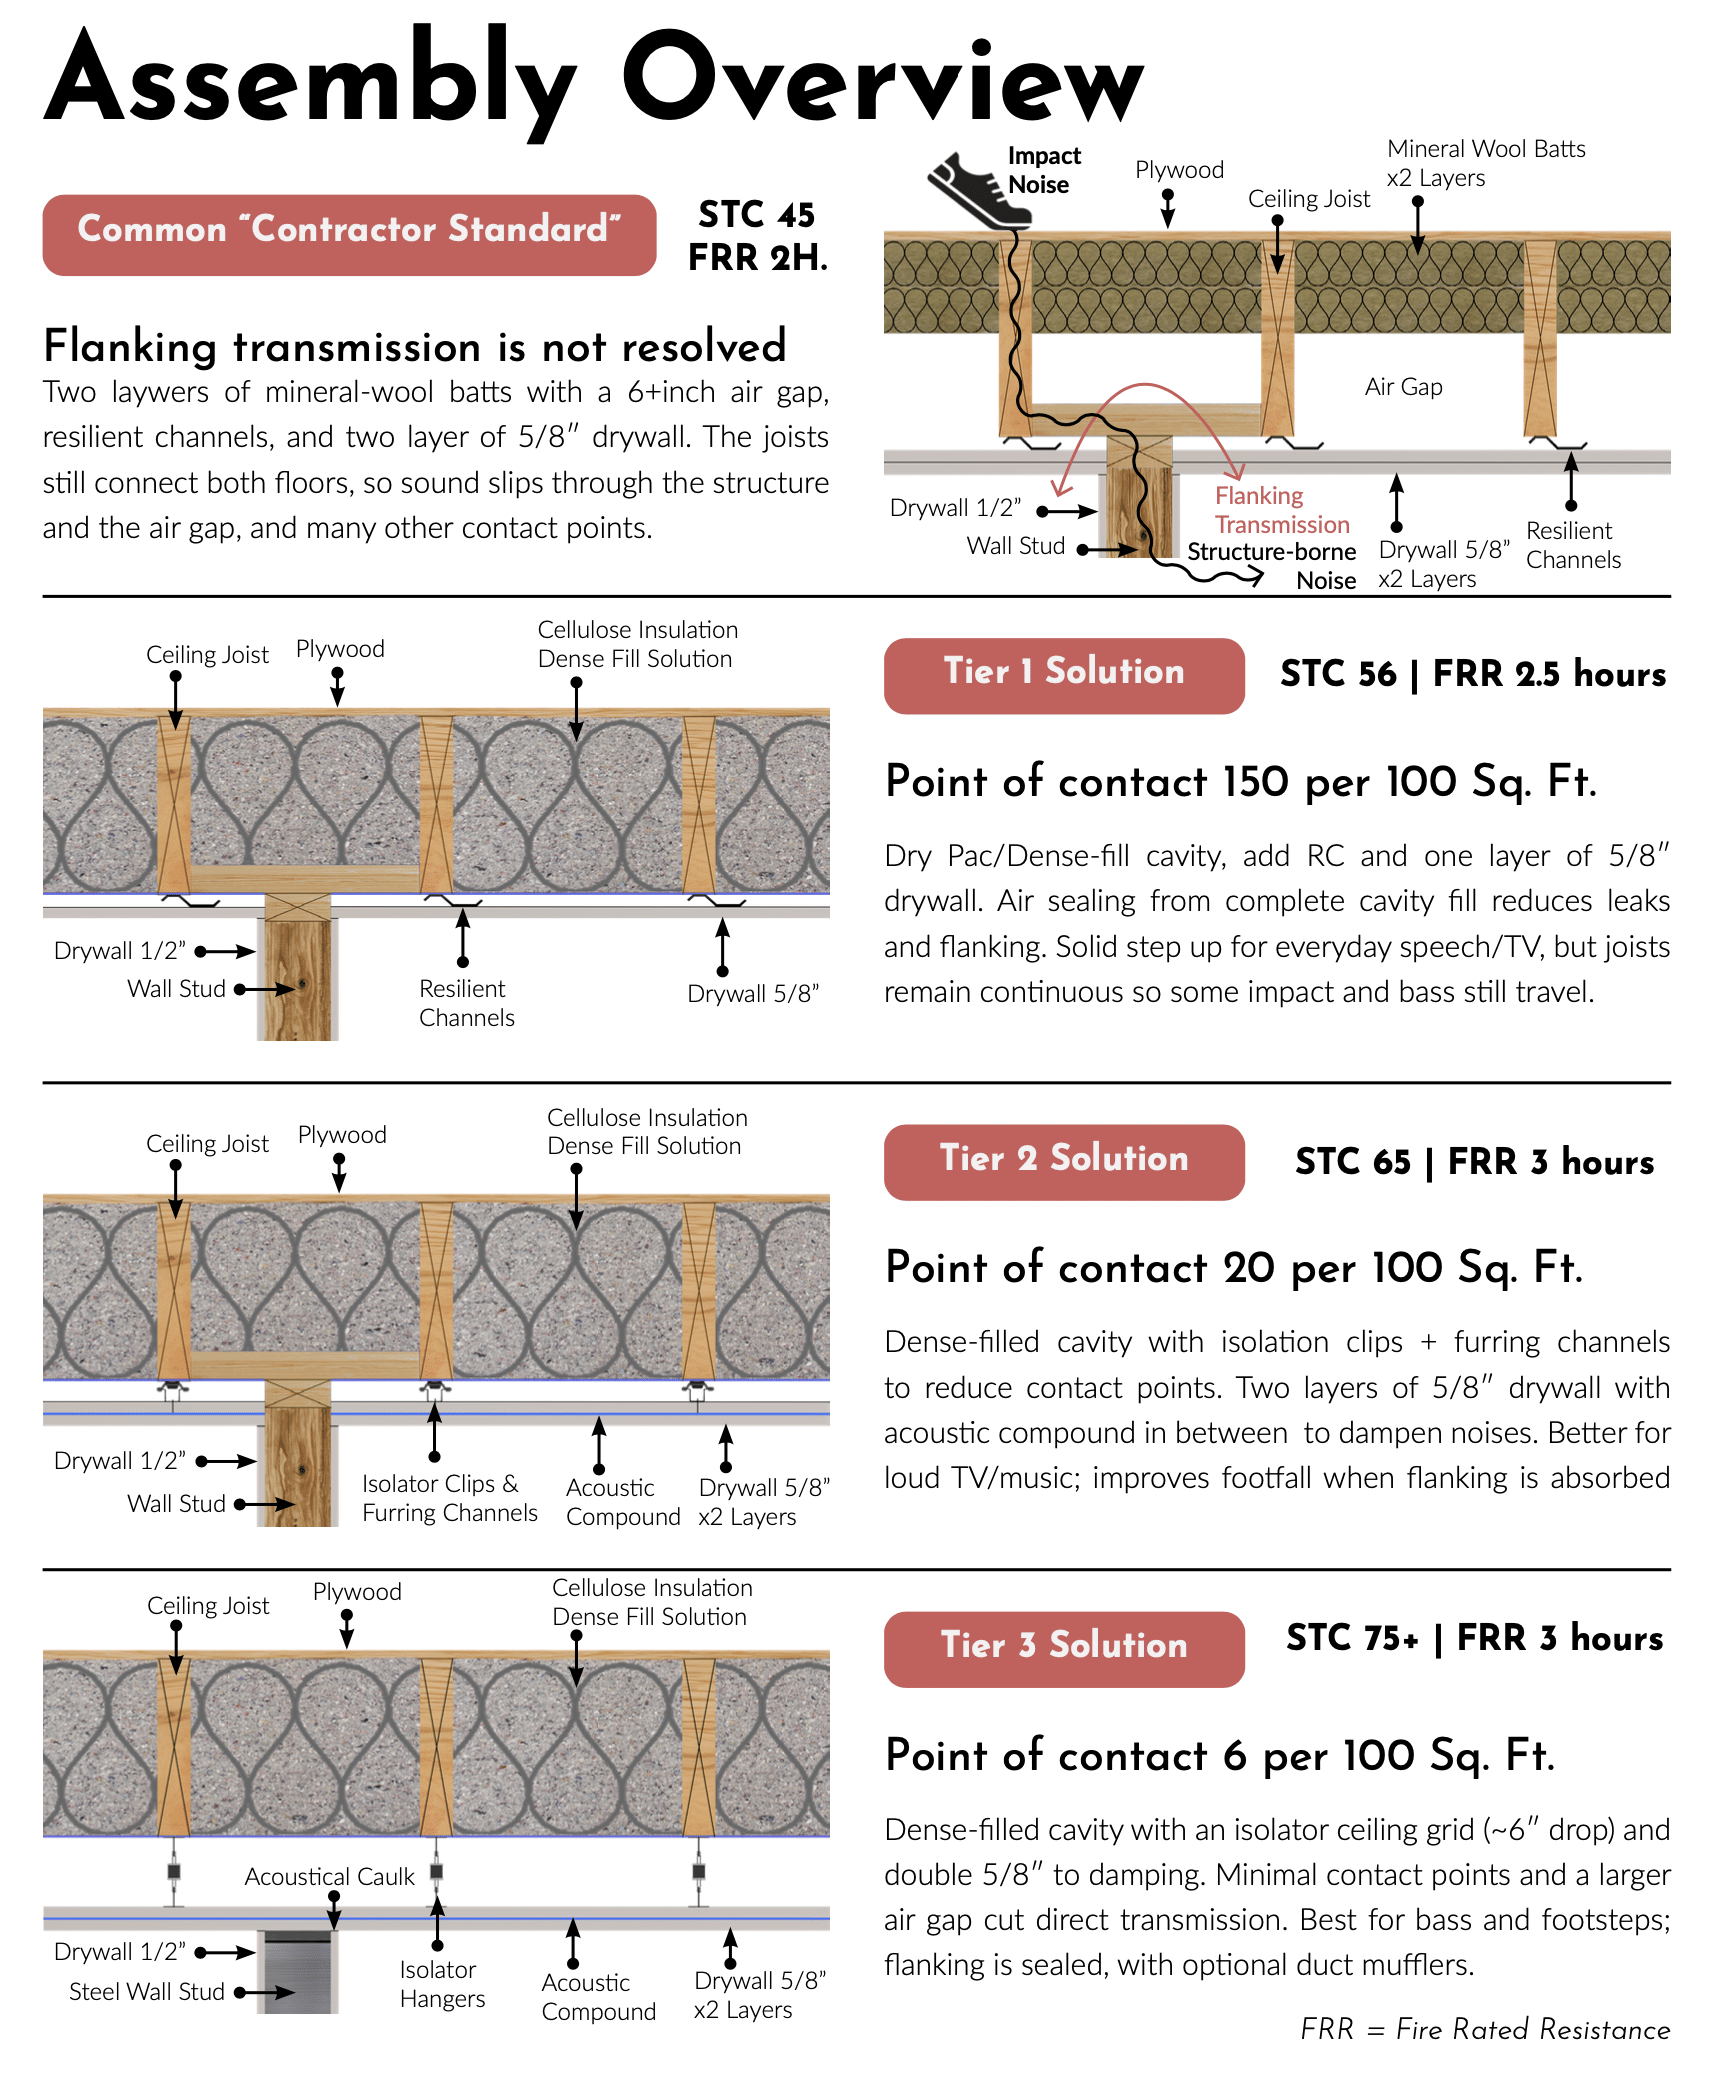
Even the ‘classic’ assembly—mineral wool, resilient channels, and a double layer of drywall—provides only bare-minimum protection against loud bass due to flanking transmission.
While this is the industry standard and meets minimum Ontario Building Code (OBC) requirements, it severely compromises the home’s invisible luxury.
You can see the flanking problem in the first diagram below, and the comprehensive solution in our Tier 3 assembly.
Decoupling: Why Near-Zero Structural Contact is Key
An assembly like our Tier #3 (on the graphic above) can handle just about anything. It is perfectly suitable for a Home theatre / Rec room / Arcade room / home bar / music room and more.
With only 6 points of structural contact per 100 sqft, it provides the highest level of acoustic isolation available on the market.
The kids can play it as loud as they want while you are working above in your home office or relaxing on the couch drinking a glass of wine without feeling the rumbles.
Why Standard Insulation Fails the Bass Test

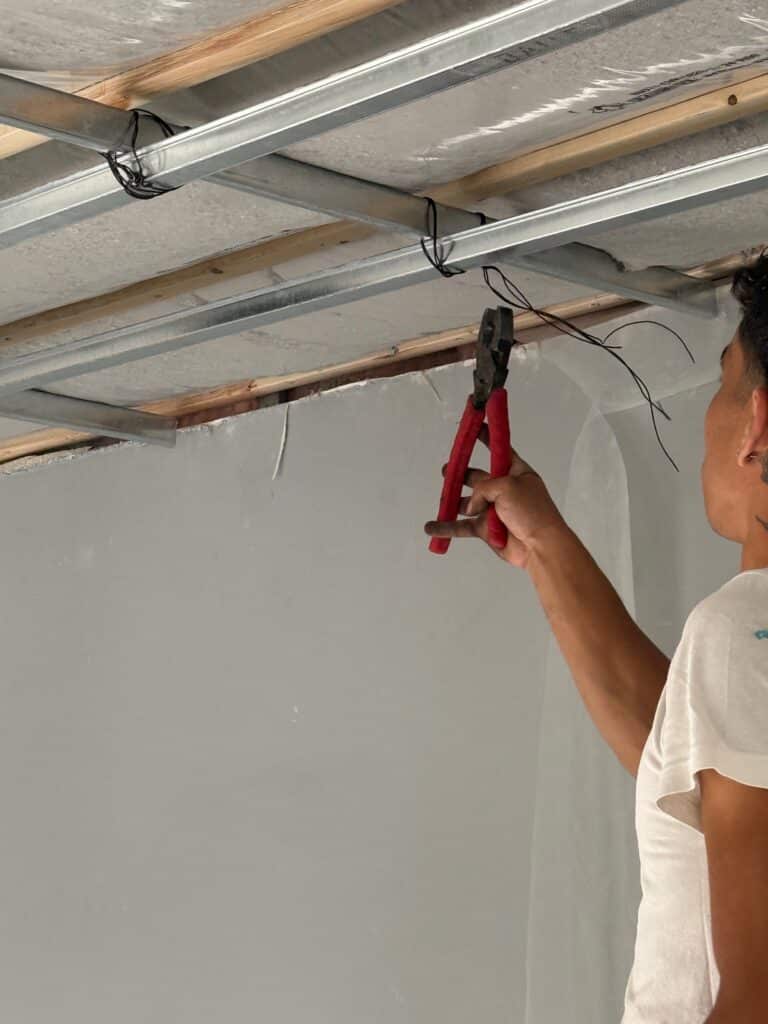
Many builders assume that packing the basement ceiling with standard batts (or worse, spray foam) will solve the teen-noise problem. This is a critical misconception.
Often times, standard insulation batts are left with gaps and voids due to installation errors, awkward clearances where hands cannot fit, or general oversight.
We like to use the Dense-packed cellulose because of its high density (4lb), its superior mass and air tightness properties.
It also happens to be machine applied which removes human factor and accessibility issues. A cavity 100% full every time is what you get.
The Retrofit Solution: Zero-Impact, Studio-Grade Isolation
Whether you are in the design phase of a new Oakville waterfront build, or you have a client requesting a post-build solution for an excessively loud finished basement, standard insulation contractors cannot solve structural acoustic flanking.
At Inaudible Inc, we partner with the GTA’s elite builders and designers to execute studio-grade acoustic isolation and post-build retrofitting. We utilize specialized techniques to physically sever the acoustic connection between the basement and the main floor without compromising your architectural design. This process will require a minor reduction in ceiling height.
Case Study: Retrofitting Serenity into a $5M Custom Home (And What Oakville Builders Can Learn From It)
While this specific project took place at the bustling intersection of Spadina and King Street in downtown Toronto, the acoustic failures are identical to what we see in new Oakville waterfront estates
The Background About a year ago, we received an urgent call from a high-end custom builder regarding a newly finished, $5 million custom home at the bustling intersection of Spadina and King Street in downtown Toronto.
After enduring a year and a half of construction, the homeowner had finally moved in—only to realize that while the home looked spectacular, acoustic comfort had been entirely left out of the design. The entire house had been insulated with spray foam from top to bottom. While excellent for thermal control, standard spray foam does very little to stop sound transmission. Combined with a rooftop hot tub above the children’s rooms, a primary bedroom facing a major downtown intersection, and a massive home theater situated directly below the main living room, the house was an acoustic nightmare.
The Challenges The client was dealing with three major quality-of-life disruptions:
- The Downtown Din: The homeowner couldn’t sleep at night due to the relentless traffic and city noise bleeding into the primary bedroom.
- The Rooftop Rumble: The kids were struggling to sleep because of the constant, structural humming from the hot tub pump located directly above them.
- The Theater Tremors: The homeowner couldn’t utilize his powerful home theater system; the bass shook the entire house, making it impossible to watch a movie while others were trying to relax upstairs.
Our Specialized Solutions To salvage the home’s acoustics without tearing it down to the studs, we implemented a targeted, multi-tiered soundproofing strategy:
- 1. Silencing the City: To address the primary bedroom, we injected dense-packed insulation directly into the wall and ceiling cavities. This method allowed us to add crucial mass and sound absorption without the mess of removing the existing drywall. We then finished the surfaces with QuietRock (a specialized acoustical drywall) to block out the street noise.
- 2. Quieting the Hot Tub: To stop the structural vibrations from the hot tub pump, we decoupled the ceiling in the kids’ rooms, installed high-performance insulation, and fitted custom acoustic isolation pads directly beneath the rooftop pump machinery.
- 3. Containing the Cinema: For the home theater, we engineered a complete “room-within-a-room.” We installed a Tier 3 isolation ceiling grid, and then framed the new theater walls directly onto that floating ceiling—completely severing all physical contact with the rest of the home’s structure. Finally, we placed the subwoofers and speakers on heavy-duty isolation pads and sealed the entrance with an automatic, drop-down acoustic door sweep.
The Results The transformation was night and day:
- Deep Sleep Restored: The primary bedroom is now a quiet sanctuary, completely shielded from the chaotic downtown noise below.
- Peaceful Kids: With the hot tub’s humming fully isolated, the children are sleeping soundly again.
- Unleashed Audio: The homeowner can now crank up his home theater system at any time of day or night, with barely a whisper or vibration felt in the living room right above it.
The Verdict & Key Takeaway While the project was a resounding success, retrofitting these solutions took three weeks of invasive work while the client was living in the home.
The reality is this: It is exponentially easier, cleaner, and more cost-effective to implement proper soundproofing during the initial construction phase. Unfortunately, builders often rely on the “industry standard” soundproofing offered by their everyday drywall contractors. When building a luxury home, standard drywall solutions simply aren’t enough to guarantee the peace and quiet your investment deserves.
Protect Your Architectural Legacy
For your clients, true high-end living is holistic. It is the ability to host a lively, high-volume gaming session or movie marathon in the lower-level lounge while the main floor remains an undisturbed, silent sanctuary.
Do not let the visible luxury of a finished basement destroy the invisible luxury of a peaceful home.
If you are an architect, designer, or custom builder in Oakville or Burlington, Contact Us Today to integrate professional basement noise isolation into your next project, or to solve an acoustic issue in an existing high-end build. Ensure the homes you design sound exactly as luxurious as they look.