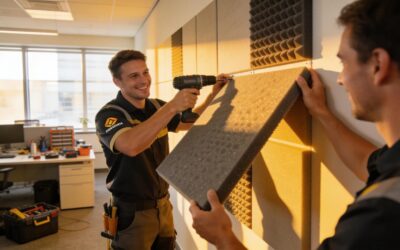
If noise is travelling through a bedroom wall, shared wall, home office or finished basement, soundproof drywall is often one of the first solutions homeowners research. Products such as acoustic drywall, 5/8-inch Type X gypsum and multi-layer drywall systems can add useful mass to a wall, but drywall is only one part of a complete soundproofing assembly.
Effective wall soundproofing depends on how the entire assembly manages vibration and sound transmission. Added mass, damping, decoupling and cavity treatment all play different roles. That means the best solution for an unfinished renovation may be very different from the best option for an occupied home where removing the existing drywall is impractical.
In this guide, we compare conventional soundproof drywall, multi-layer wall assemblies and non-invasive retrofit methods so Toronto and GTA homeowners can understand what each approach does, where it works best and what may be involved in the installation.
How drywall Soundproofing actually Works (the 4 Elements of Acoustics)
A wall does not become soundproof simply because it contains a product labelled “acoustic” or “soundproof.” Sound creates vibration, and a wall assembly has to control that vibration at several points along the transmission path.
For residential walls, four principles are especially important: mass, damping, decoupling and cavity absorption. Different soundproofing systems combine these principles in different ways. The best-performing solution is usually the one that addresses the actual wall construction and the type of noise you are trying to reduce.
This is also why many quick fixes disappoint. Thin foam panels, decorative acoustic tiles and fabric absorbers can help control echo inside a room, but they are not designed to stop sound travelling through a wall. Echo control and sound isolation solve different problems.
Added Mass: 5/8″ Type X vs. Standard 1/2″ Gypsum
If you can hear every footstep, phone call, or TV next door, it’s easy to assume that fixing it means tearing your home apart. But what if you could fMass is one of the simplest principles behind soundproof drywall. A heavier wall surface generally resists airborne sound transmission better than a lightweight surface because more energy is required to make the assembly vibrate.
Standard residential walls are often finished with 1/2-inch gypsum. A 5/8-inch Type X panel is thicker and heavier, which is why it is frequently incorporated into higher-performing acoustic assemblies. Adding a second layer can increase the surface mass even further.
However, heavier drywall should not be treated as a complete soundproofing system on its own. Performance also depends on the framing, cavity material, fastening method, air sealing, penetrations and the layers already present in the wall. For that reason, soundproofing contractors evaluate the complete wall assembly rather than comparing drywall products in isolation.
Viscoelastic Damping (Green Glue Acoustic Compound)
Adding layers creates mass, but those layers can still vibrate together. Viscoelastic damping addresses that problem by helping dissipate some of the vibrational energy between rigid layers.
A common example is Green Glue acoustic compound installed between two layers of gypsum. The compound is not insulation and does not fill the stud cavity. Instead, it works between rigid layers as part of a multi-layer wall system.
This approach can be useful when an existing wall can accept another layer of drywall but the homeowner does not want to remove the original surface. The trade-off is that the wall becomes thicker and the work still involves installing drywall, finishing joints, sanding and repainting. Baseboards, electrical devices, door trim and other details may also need to be adjusted.
Decoupling vs. Cavity Damping (Resilient Channels & Clips)
Decoupling takes a different approach. Instead of only making the wall heavier, the goal is to reduce the direct mechanical connection through which vibration travels.
Resilient channel and acoustic isolation clip systems can create separation between the finished drywall surface and the framing behind it. When correctly designed and installed, this can reduce vibration transfer through the assembly. These systems are commonly considered during renovations or new construction when the wall or ceiling assembly is accessible.
Cavity treatment addresses another part of the wall. An empty stud cavity can allow sound energy to build and resonate between the two wall surfaces. Filling the cavity with an appropriate fibrous material helps absorb energy within that space.
These methods are therefore not interchangeable. Drywall adds mass. Damping works between rigid layers. Clips or channels provide decoupling. Cavity insulation treats the space inside the wall. Higher-performing assemblies often use several of these principles together rather than relying on one product.
Soundproof Drywall (QuietRock) vs. Multi-Layer Assemblies: Comprehensive STC Table
The term soundproof drywall is often used broadly, but there are several ways to create a heavier or acoustically improved wall surface. A proprietary acoustic panel such as QuietRock combines materials within one panel, while conventional assemblies may use multiple sheets of gypsum with a damping compound between them. A third approach is to leave the existing drywall intact and treat the stud cavity from the finished side.
The right option depends on whether the wall is open or finished, how much thickness can be added, the type of noise involved and how much disruption the homeowner is prepared to accept. People searching for drywall noise insulation or noise proof drywall are often comparing products when they should really be comparing complete wall assemblies.
STC, or Sound Transmission Class, is a laboratory rating used to describe how well a tested wall or floor-ceiling assembly reduces airborne sound transmission. It is important to understand that STC belongs to the complete tested assembly, not to a single sheet of drywall or one insulation product. Framing, cavity insulation, number of layers, fastening method, penetrations and flanking paths can all affect real-world performance.
STC Comparison Matrix
| Wall approach | What it changes | Demolition / thickness | STC consideration | Best suited to |
| Standard 1/2″ drywall | Basic finished surface and limited mass. | Depends on project; minimal thickness as original finish. | Performance depends on the complete wall assembly. | Conventional interior walls where acoustic performance is not the main design goal. |
| QuietRock or other acoustic drywall | Adds mass and integrated damping within a specialty panel. | Full demolition is not always required; adds thickness when installed over an existing wall. | Published ratings must be matched to the specific tested assembly. | Renovations or new assemblies where a compact specialty panel is useful. |
| 5/8″ Type X + Green Glue | Adds surface mass plus damping between rigid layers. | Full demolition may not be required as an overlay; adds wall thickness. | Results depend on the existing wall and complete layer configuration. | Finished walls that can accept additional thickness and drywall finishing. |
| Dense-fill cavity treatment | Treats the enclosed stud cavity while leaving the existing wall surface in place. | No full drywall removal; no meaningful loss of room dimensions. | Improvement depends on the existing assembly and untreated flanking paths. | Finished, occupied walls where minimizing demolition is a priority. |
The comparison is not about finding one universally “best” material. It is about choosing the wall assembly that fits the building, the noise source and the amount of renovation you are prepared to undertake.

Toronto Homeowner Acoustic Assessment
Not sure which acoustic assembly your wall or ceiling needs?
Speak with one of our soundproofing specialist about your wall structure.
3 Non-Destructive Wall Soundproofing Assemblies for Occupied Homes
In an occupied home, the technically most elaborate wall assembly is not always the most practical one. Homeowners may be trying to improve a bedroom, nursery, home office, basement or shared wall without removing cabinetry, trim and existing finishes.
The following retrofit approaches address that constraint in different ways.
Method 1: 5/8″ Type X Gypsum + Viscoelastic Damping Overlay
One way to upgrade an existing wall is to leave the original drywall in place and add a second layer of 5/8-inch Type X gypsum with a viscoelastic damping compound between the layers.
This approach adds mass and damping without opening the entire wall cavity. It can be effective when the existing wall is structurally suitable and the room can tolerate a small reduction in floor area.
The trade-off is that it is still a drywall project. The new layer has to be cut, fastened, taped, finished, sanded, primed and painted. Electrical boxes may need extension rings, baseboards and trim may need adjustment, and transitions around doors or built-ins can require extra work. For a room that is already scheduled for renovation, that may be acceptable. In a fully finished and occupied space, it can be more disruptive than homeowners initially expect.
Method 2: Mass Loaded Vinyl (MLV) Barrier Layering
Mass loaded vinyl, commonly called MLV, is a flexible high-mass barrier used in some sound-control assemblies. Its purpose is to add mass without the rigidity of another gypsum layer.
MLV can be incorporated into a wall build-up, but it is not a complete soundproofing strategy by itself. The installation details matter, including continuity, seams, penetrations and how the surrounding wall is constructed. In many retrofit situations, the MLV layer still needs to be covered with a finished surface, so drywall and finishing work may remain part of the project.
For homeowners comparing options, the important question is not simply whether a material is marketed for soundproofing. It is how that material functions within the entire assembly and whether the finished system addresses the actual transmission path.
Method 3: Precision Cavity Dense-Pack Injection (Zero Demolition)
For finished walls where adding another surface layer is undesirable, the existing stud cavities can sometimes be treated without removing the drywall.
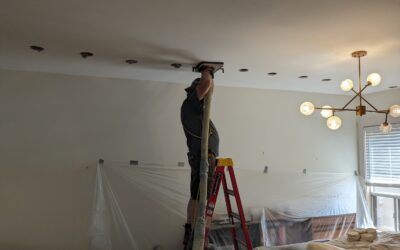
Inaudible uses a dense-pack cellulose process in which small access openings are created between studs and cellulose is installed into the enclosed cavity using specialized equipment. The objective is to fill the available cavity consistently so the fibrous material can help reduce resonance and airborne sound transmission within the existing wall system.
A typical retrofit involves:
- Assessing the wall construction and locating framing and building services.
- Protecting floors, furniture and the surrounding work area.
- Creating controlled access points into the stud cavities.
- Dense-packing the cavity with cellulose.
- Closing and preparing the access points for final finish.
Because the existing drywall remains in place, this method avoids the demolition stage associated with opening an entire wall. It also preserves the dimensions of the room rather than adding another full layer over the existing surface.
Dense-fill cavity treatment is particularly relevant for finished bedrooms, home offices, basements and certain shared-wall applications where the primary concern is airborne noise such as voices, televisions and everyday household activity. It may also be useful where access, downtime or building restrictions make conventional demolition less practical.
For more information about this process, see Inaudible’s dense-fill soundproofing service. Homeowners comparing broader options can also review our residential soundproofing services.
The Hidden Demolition Costs of Traditional Wall Soundproofing
When homeowners compare soundproofing prices, it is easy to focus only on the cost of the acoustic material. But the material is often just one part of the total renovation.
Opening a finished wall can involve demolition, debris removal, new insulation, replacement drywall, taping, multiple coats of compound, sanding, priming and repainting. Baseboards, crown moulding, electrical devices, wall-mounted fixtures or built-ins may need to be removed and reinstalled. Furniture may have to be moved, and the room can be partially unusable while the work is completed.
Adding new drywall over an existing wall can reduce demolition, but it introduces a different set of details. Door and window returns may need adjustment. Electrical boxes have to remain accessible. Baseboards and trim may no longer align with the thicker wall. In smaller rooms, every added layer also takes up a little more interior space.
Condos can introduce additional considerations, including work-hour restrictions, elevator bookings, debris handling, access rules and limitations on alterations to shared or demising assemblies.
That does not mean demolition is always the wrong approach. If a room is already being renovated, or the wall needs to be rebuilt for another reason, opening the assembly may provide the best opportunity to design a more comprehensive sound-control system using cavity insulation, decoupling, damping and additional mass.
The key is to compare the total project scope rather than the price of one sheet of soundproof drywall.
Choosing the Right Wall Soundproofing Approach
- Renovating down to the studs? You have the greatest flexibility. Cavity treatment, decoupling and an appropriate drywall build-up can be designed together.
- Finished wall, but willing to add thickness? An additional gypsum layer with damping may be worth considering.
- Finished wall and want to keep the existing surface? Dense-pack cavity treatment may be an option depending on the construction.
- Condo or shared party wall? First understand the existing assembly and likely sound path. Noise can also travel through ceilings, floors, doors, ducts and adjoining walls, so flanking paths can limit the result.
Frequently Asked Questions (FAQ)
Is specialized soundproof drywall worth the premium cost?
It can be, but the value depends on the wall assembly and the project constraints. Specialized acoustic drywall can combine additional mass and damping into a relatively compact panel, which may be useful when wall thickness is limited or when a specific wall design is built around that product.
However, soundproof drywall is not automatically the best solution for every existing wall. Conventional 5/8-inch gypsum combined with damping, decoupling or cavity treatment may be more appropriate depending on the construction. Compare complete assemblies, installation requirements and room constraints rather than simply comparing the price of one drywall sheet.
Can you soundproof a shared party wall without opening the drywall?
In some wall assemblies, yes. A finished stud cavity can sometimes be treated through small access openings using dense-pack cellulose rather than removing the full drywall surface.
The suitability of this approach depends on the existing wall construction, cavity access, the type of noise and potential flanking paths through ceilings, floors, doors or adjoining walls. A site assessment is important before deciding whether a non-invasive retrofit is appropriate for a particular shared wall.
How many decibels does adding 5/8″ Type X with Green Glue block?
There is no single decibel reduction that applies to every wall. 5/8-inch Type X gypsum adds mass, while a viscoelastic compound between layers can add damping, but the result depends on the entire assembly, including framing, existing drywall, insulation, number of layers, penetrations and flanking paths.
Published STC results should therefore be tied to a specific tested wall assembly rather than treated as a guaranteed reduction for every home. When comparing soundproof drywall options, look at the complete construction being tested rather than the performance claim of one material.
Not Sure Which Wall Soundproofing Assembly Fits Your Home?
Every wall is different. The best solution depends on what is already inside the assembly, the type of noise you are hearing and whether the room can tolerate additional drywall or renovation.
Inaudible Inc. provides residential soundproofing assessments for homeowners across Toronto and the Greater Toronto and Hamilton Area. We can review the existing construction and help determine whether a drywall overlay, cavity treatment or another acoustic assembly is appropriate.
📍 Serving the Greater Toronto & Hamilton Area
Proudly helping homeowners across Toronto, Mississauga, Oakville and the GTHA build quieter, more comfortable living spaces.
Not sure which acoustic assembly your wall or ceiling needs? Fill out our contact form.