
T-Bar & Acoustical Ceiling Installation in Toronto & the GTHA
T-BAR & ACOUSTICAL CEILINGSCommercial suspended ceiling systems for offices, clinics, retail, hospitality, tenant improvements and new construction. Inaudible installs T-bar grids, acoustical ceiling panels and specialty suspended ceiling systems with attention to layout, building services and the acoustic requirements of the finished space.
T-bar grids • Acoustic ceiling tiles • Suspended ceilings • Specialty ceiling systems
A Suspended Ceiling Has More Than One Job
A commercial ceiling needs to look organized, provide access to the services above it and work with lighting, mechanical systems and the surrounding partitions.
When acoustics matter, the ceiling panel adds another layer of responsibility.
The right system can help control reverberation within the room, support speech privacy between adjacent spaces and maintain practical access to the plenum above.
COMMERCIAL CEILING services
Suspended Ceiling Systems for Commercial Interiors
From conventional grid-and-tile ceilings to more detailed suspended features, our ceiling scope can be coordinated with the surrounding drywall, framing and building services.
T-Bar Grid Installation
Suspended grid systems installed and laid out for clean alignment, balanced ceiling fields and coordination with the project drawings with acoustic in mind.
Ceiling Retrofits & Upgrades
Existing suspended ceilings can be updated with new tiles, grid components or acoustic products where the current system no longer meets the needs of the space.
Acoustical Ceiling Tiles
Commercial acoustic panels installed according to the required ceiling system, appearance and acoustic performance of the space.
Perimeter & Bulkhead Integration
Ceiling grids coordinated with drywall bulkheads, soffits, perimeter conditions and other architectural transitions.
Open-Plenum Coordination
Suspended ceiling elements planned around exposed structure, mechanical services and lighting where the design intentionally leaves portions of the ceiling open.
Specialty Suspended Ceilings
Custom suspended drywall features and architectural ceiling elements for projects that require more than a conventional lay-in tile system.
NOT ALL ACOUSTIC CEILING TILES DO THE SAME JOB
Sound Absorption and Sound Blocking Are Different
An acoustical ceiling panel can help control sound inside a room, but that does not automatically mean it will prevent sound from travelling between rooms. Two ratings help describe those different jobs:
NRC — Sound Within the Room
Noise Reduction Coefficient describes how effectively a ceiling material absorbs sound that would otherwise reflect back into the space.
Higher absorption can help reduce reverberation and improve speech clarity.
CAC — Sound Between Rooms
Ceiling Attenuation Class relates to how effectively the ceiling system helps block airborne sound travelling through a shared ceiling plenum between adjacent spaces.
Where privacy matters, the distinction is important.
Armstrong’s commercial acoustic guidance makes this distinction explicitly: NRC addresses sound absorption within the room, while CAC addresses sound blocking through a common plenum.¹ Armstrong classifies CAC 35+ as high-performing sound blocking and notes that high-NRC ceilings alone should not be assumed to provide privacy between adjoining rooms.²
We Look Above the Ceiling, Not Just at the Tile
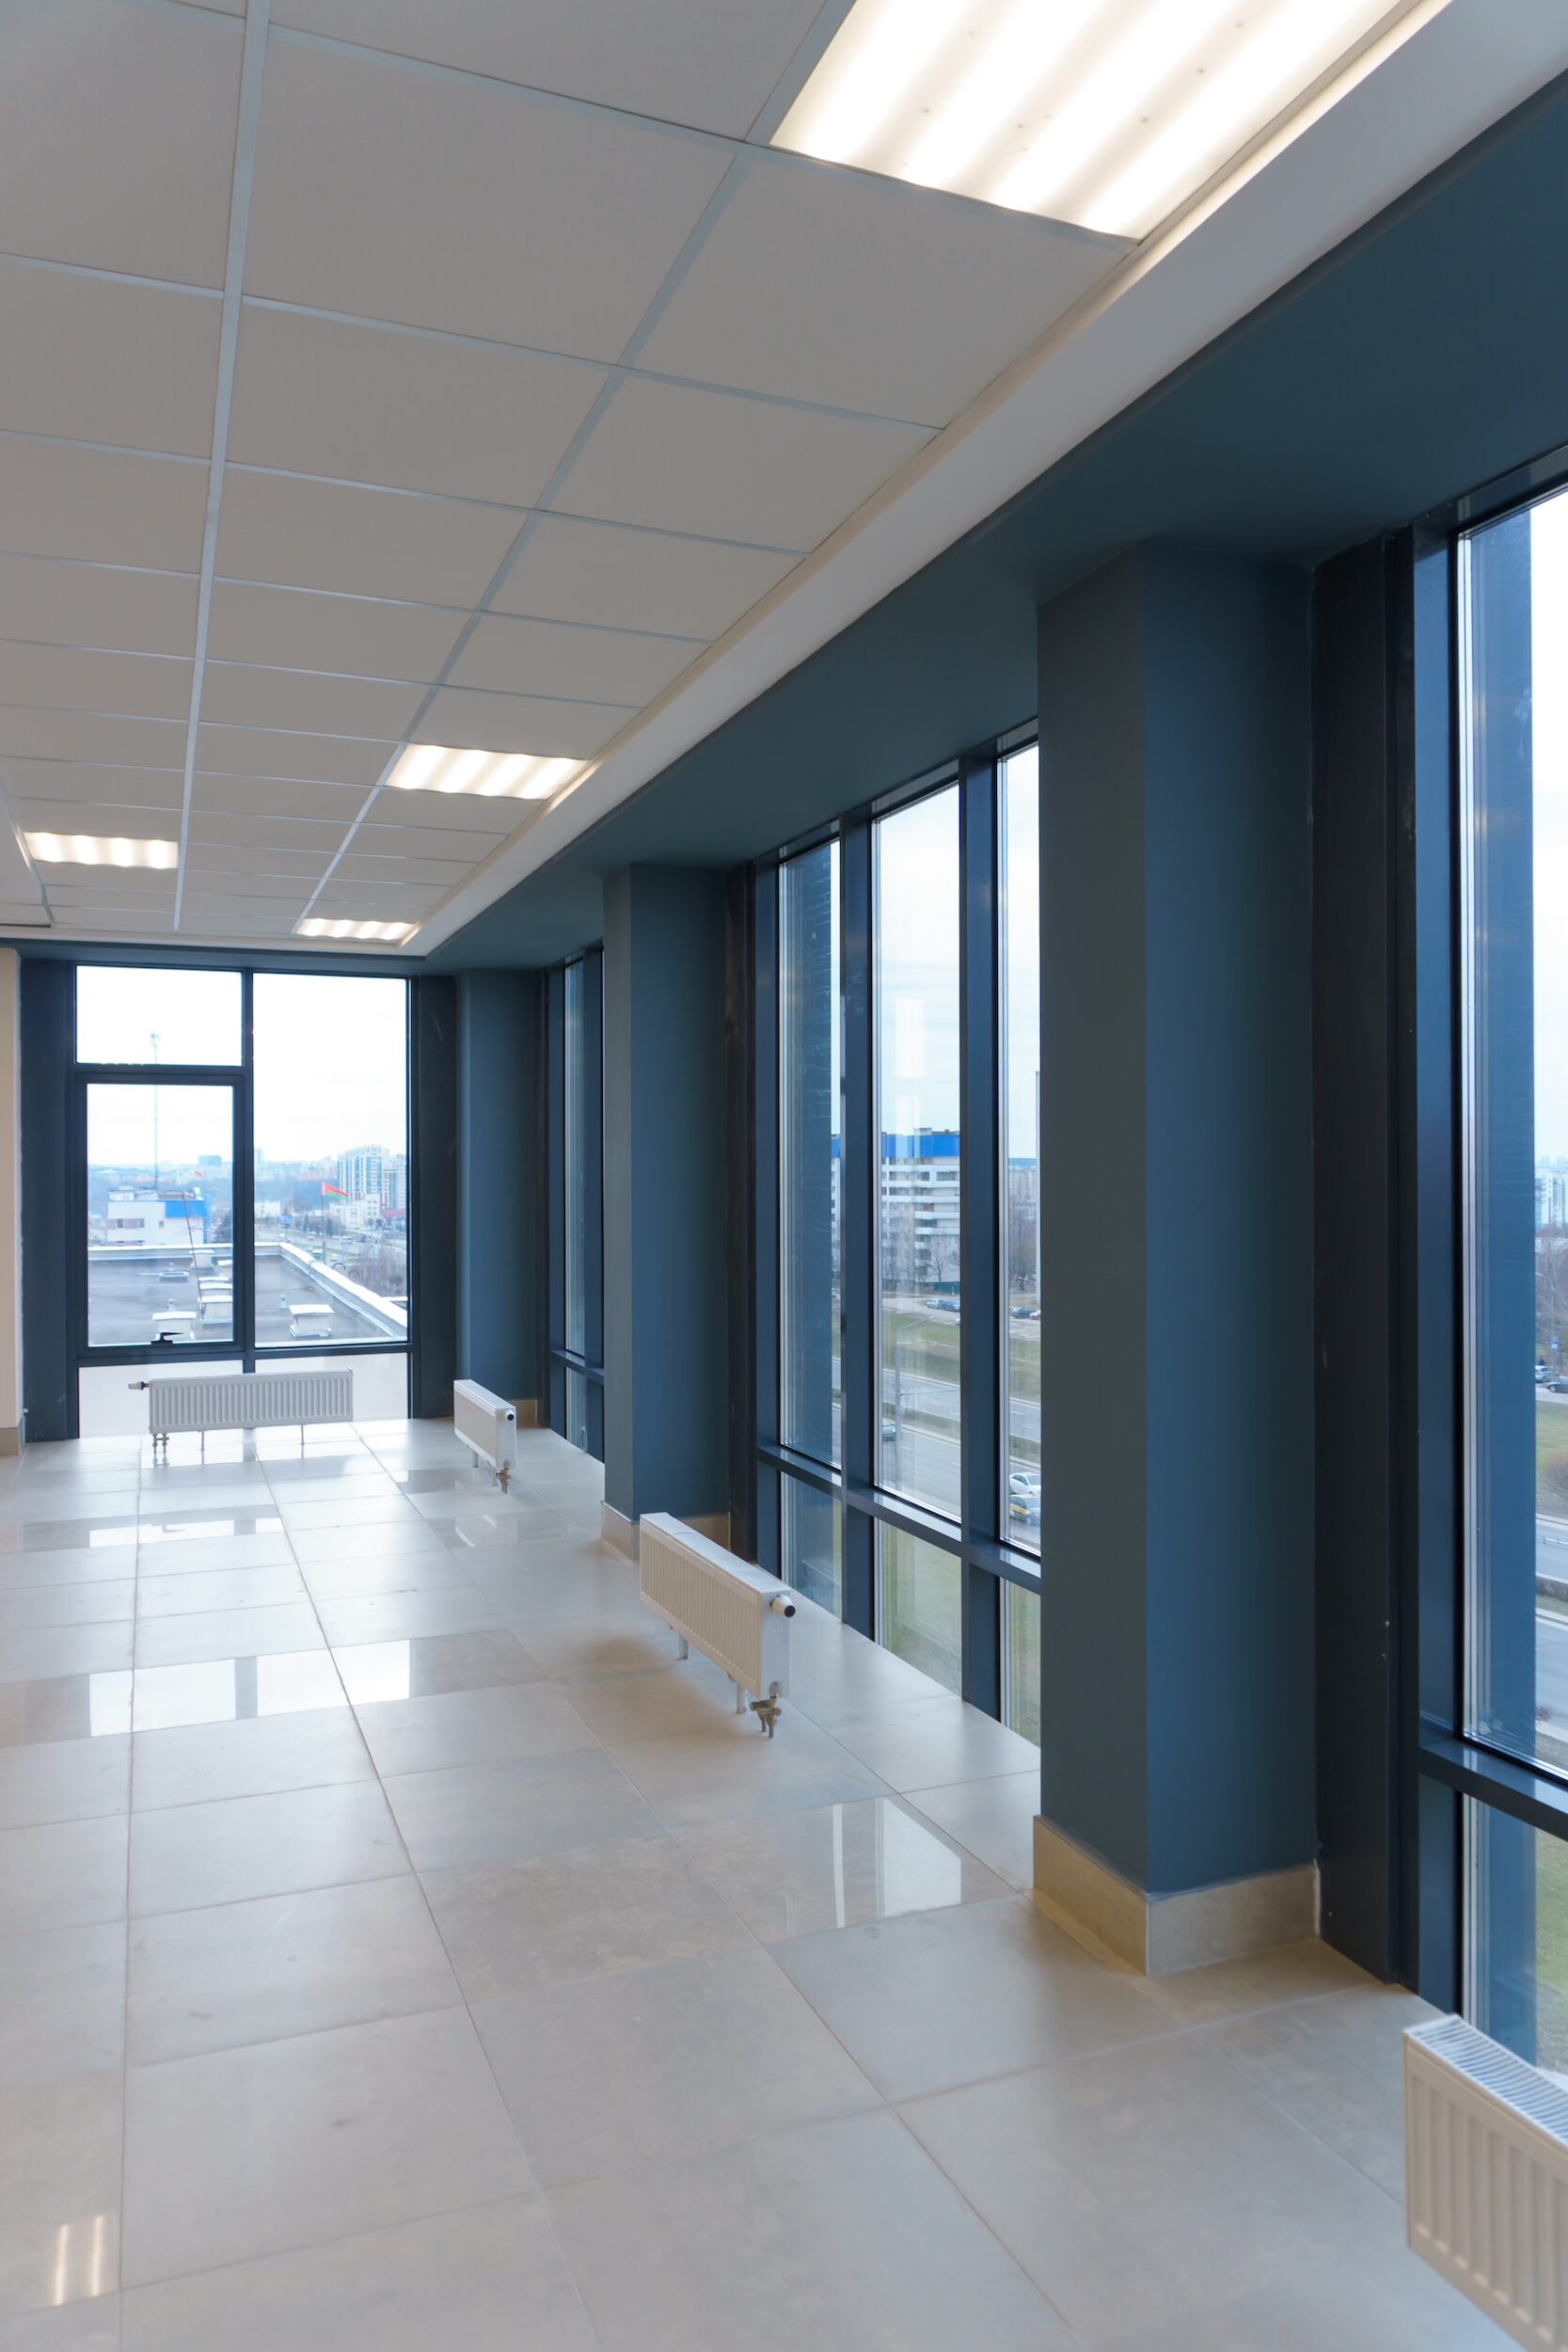
A suspended acoustic ceiling does not operate independently from the walls below it. Partitions that stop at the ceiling, shared plenums, ductwork, penetrations and other above-ceiling conditions can create paths for sound between adjoining rooms. Because Inaudible specializes in sound isolation as well as ceiling installation, we consider how the ceiling relates to the surrounding wall and plenum conditions when acoustic privacy is part of the project.
Ceiling Selection
Tile characteristics are considered according to whether the priority is room absorption, sound blocking or a combination of both.
Partition Interfaces
Where privacy matters, we pay attention to how the ceiling interacts with the wall and the shared space above it.
Plenum Conditions
Ducts, services and open pathways above the ceiling can affect sound isolation even when the visible ceiling looks complete.
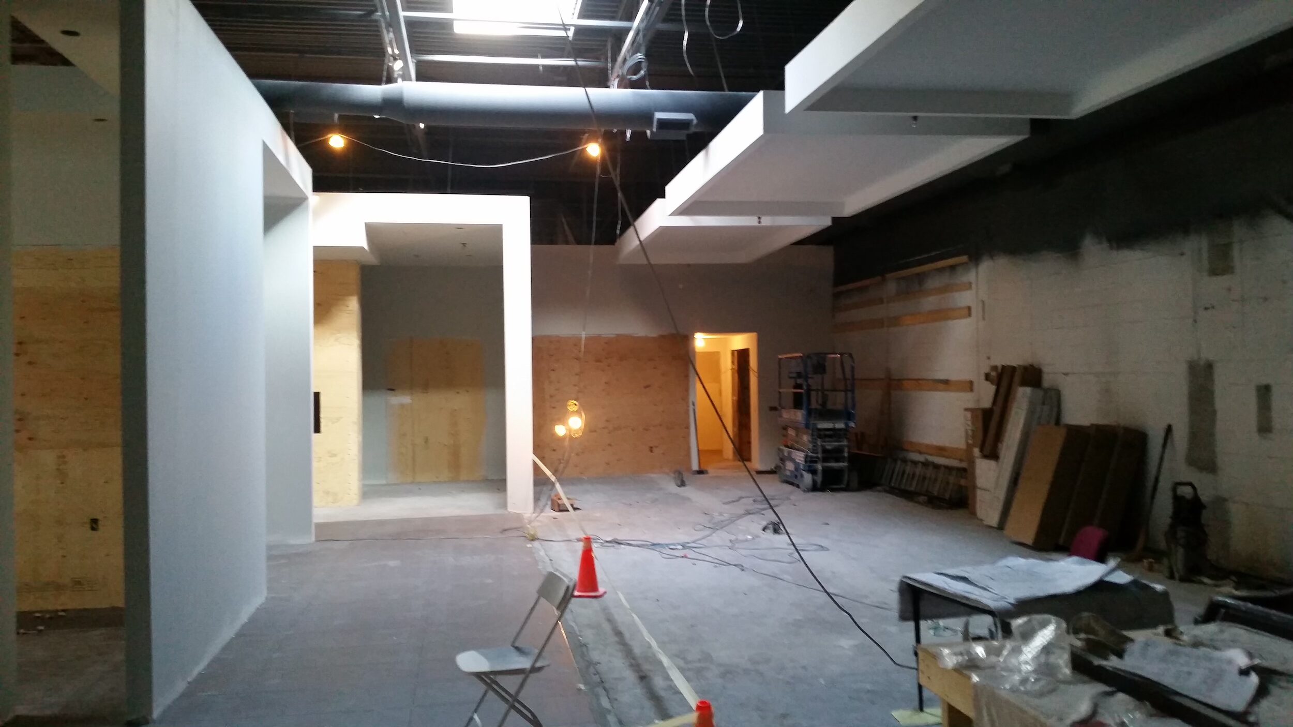
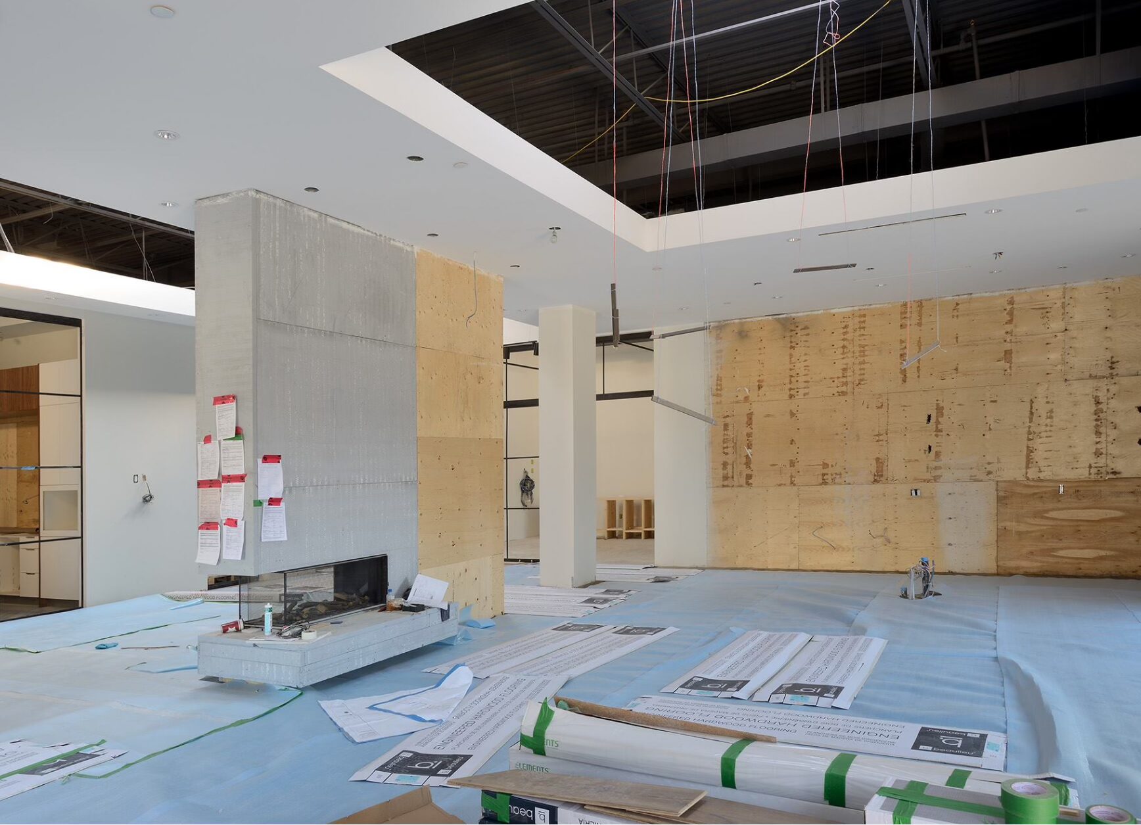
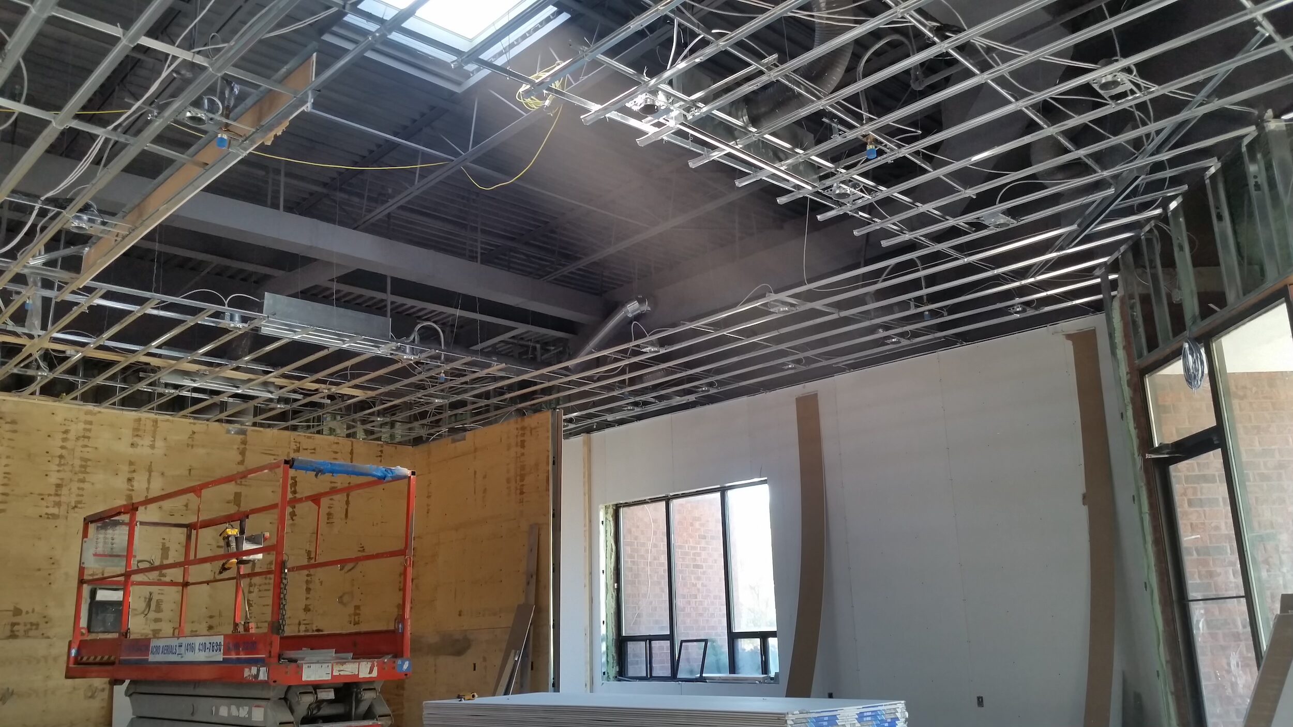
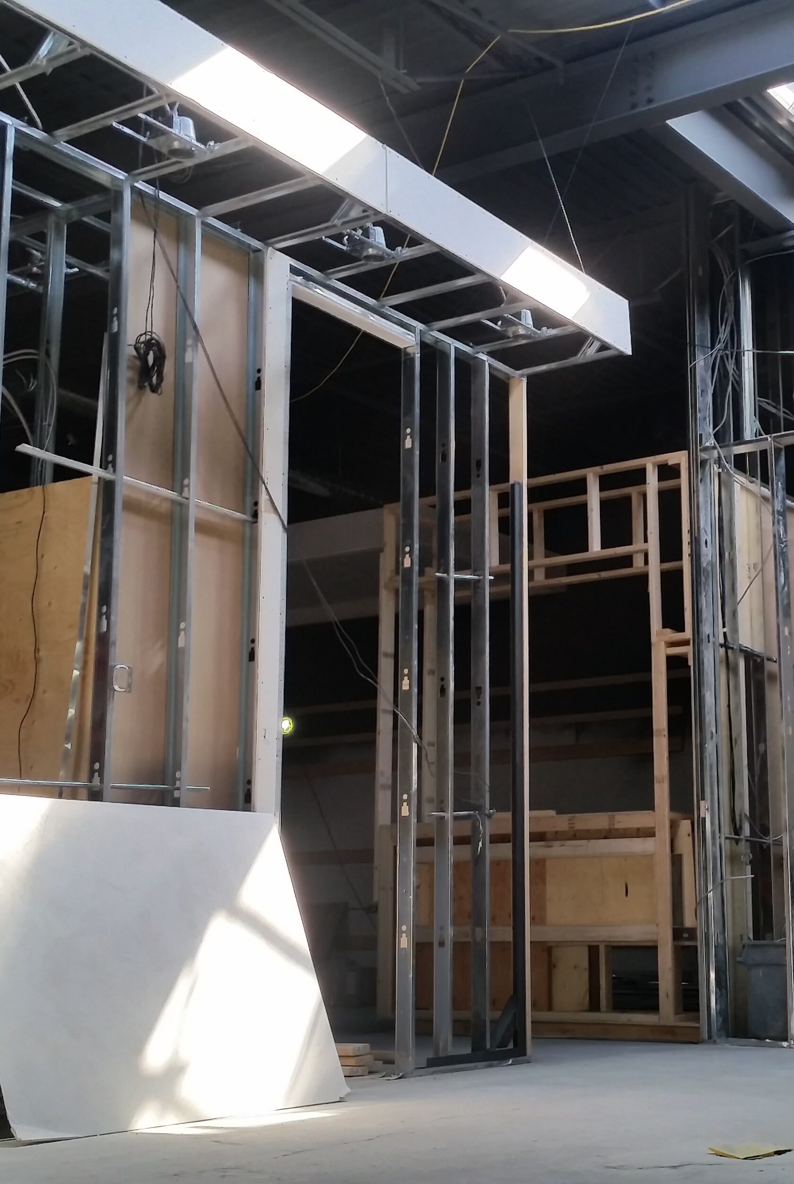
Beyond T-Bar: Specialty Suspended Ceiling ConstructionPROJECT SHOWCASEA commercial showroom build-out combining steel stud framing, drywall and custom suspended ceiling features within an open-plenum design.
A Ceiling Designed as Part of the Architecture
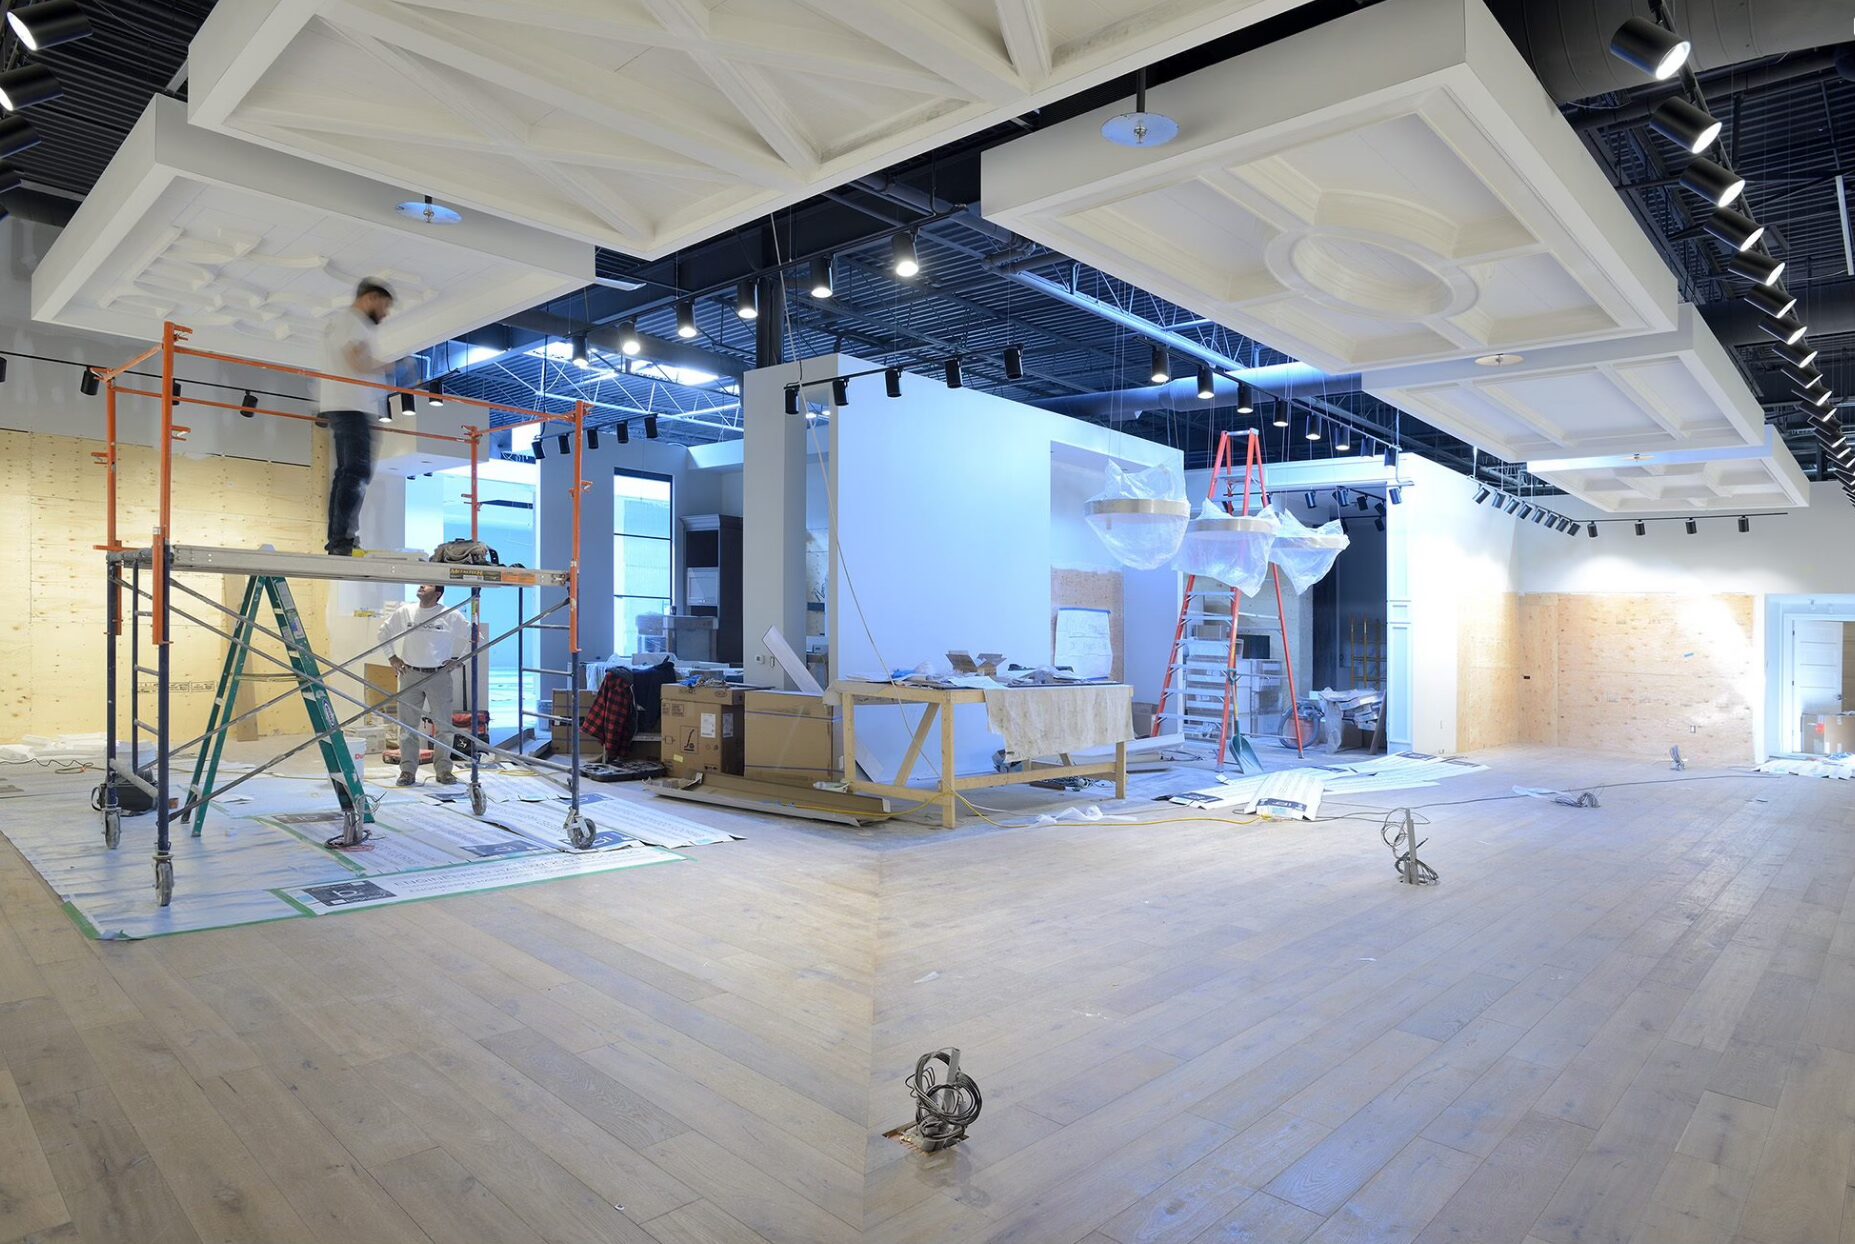
For this commercial showroom build-out, Inaudible completed multiple interior scopes, including steel stud framing, drywall, taping and finishing, along with the suspended ceiling features that became a major part of the finished design.
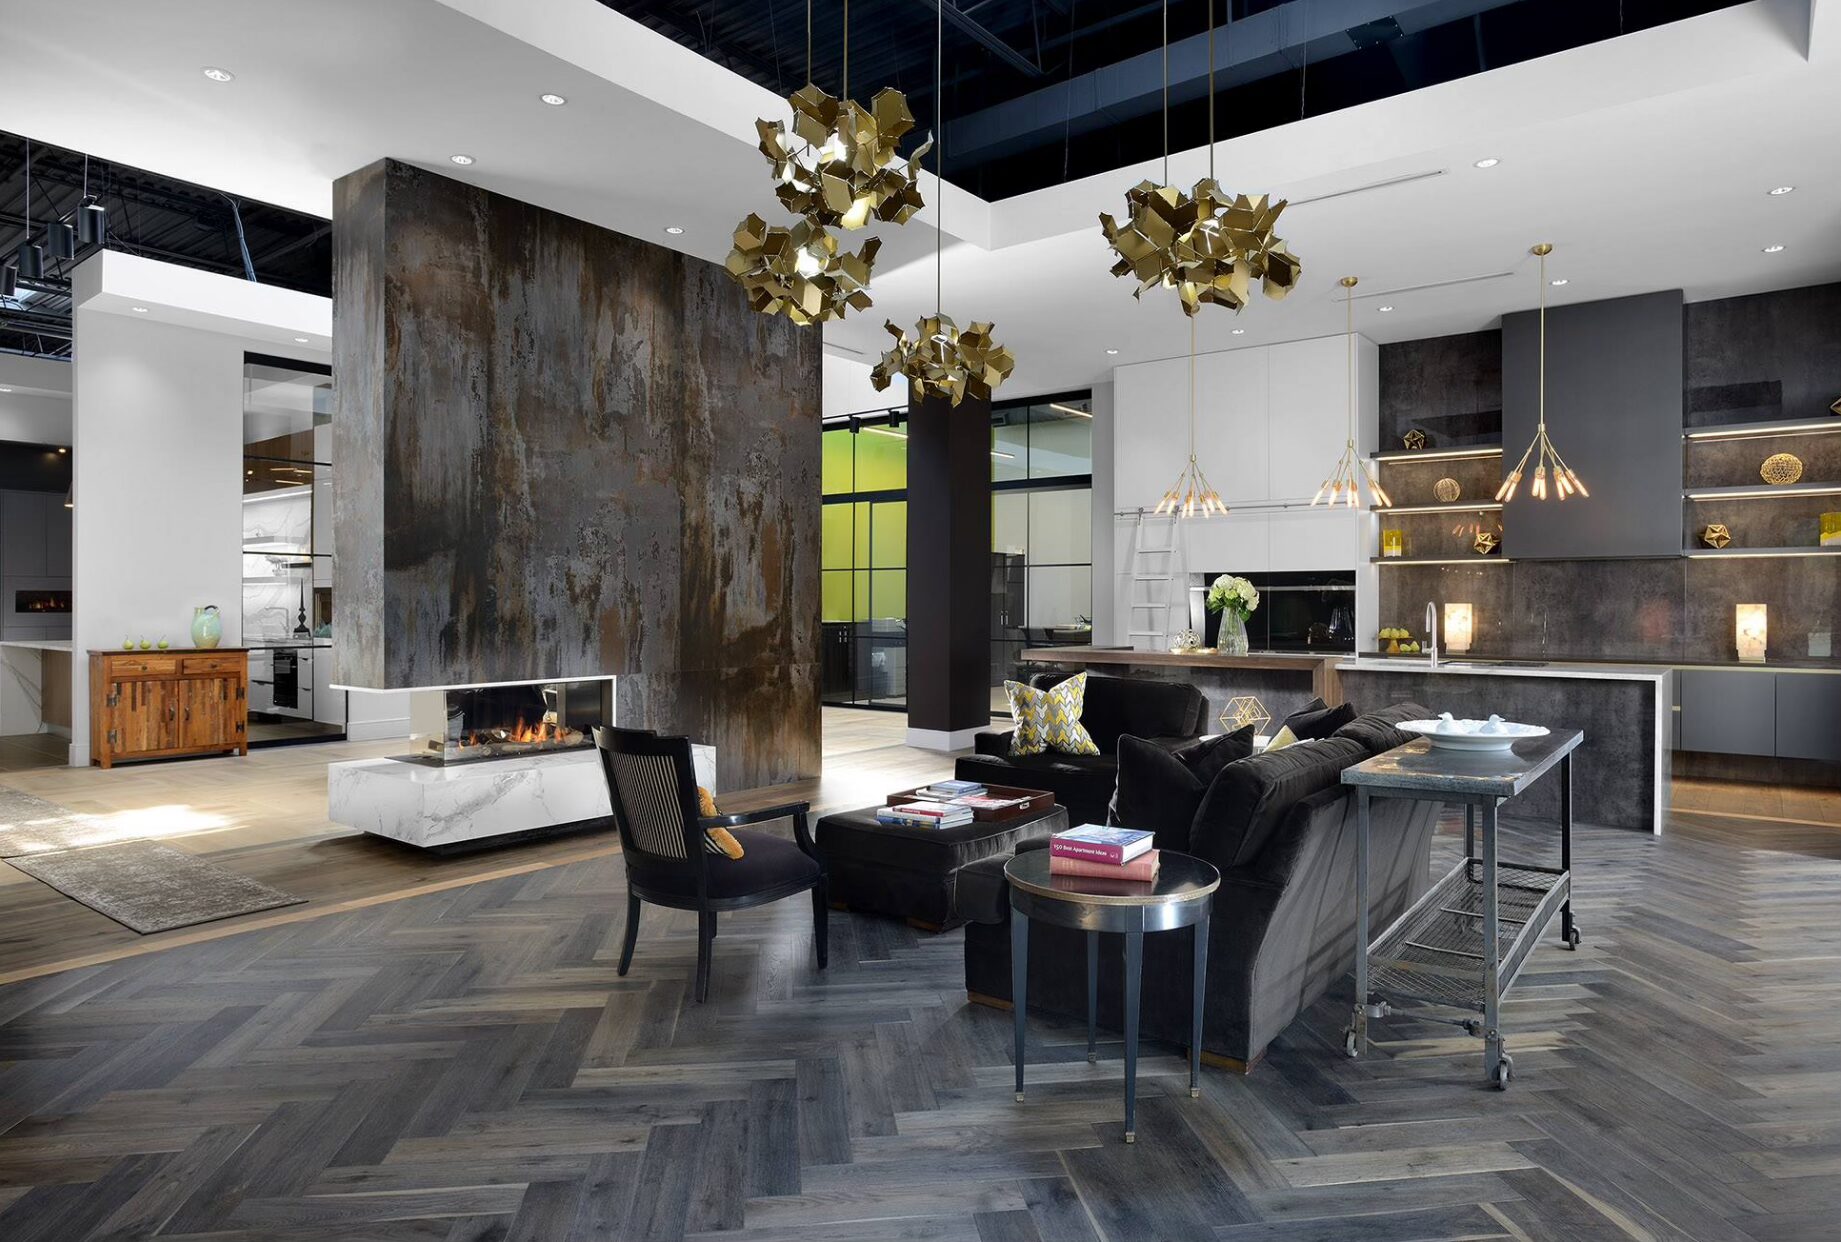
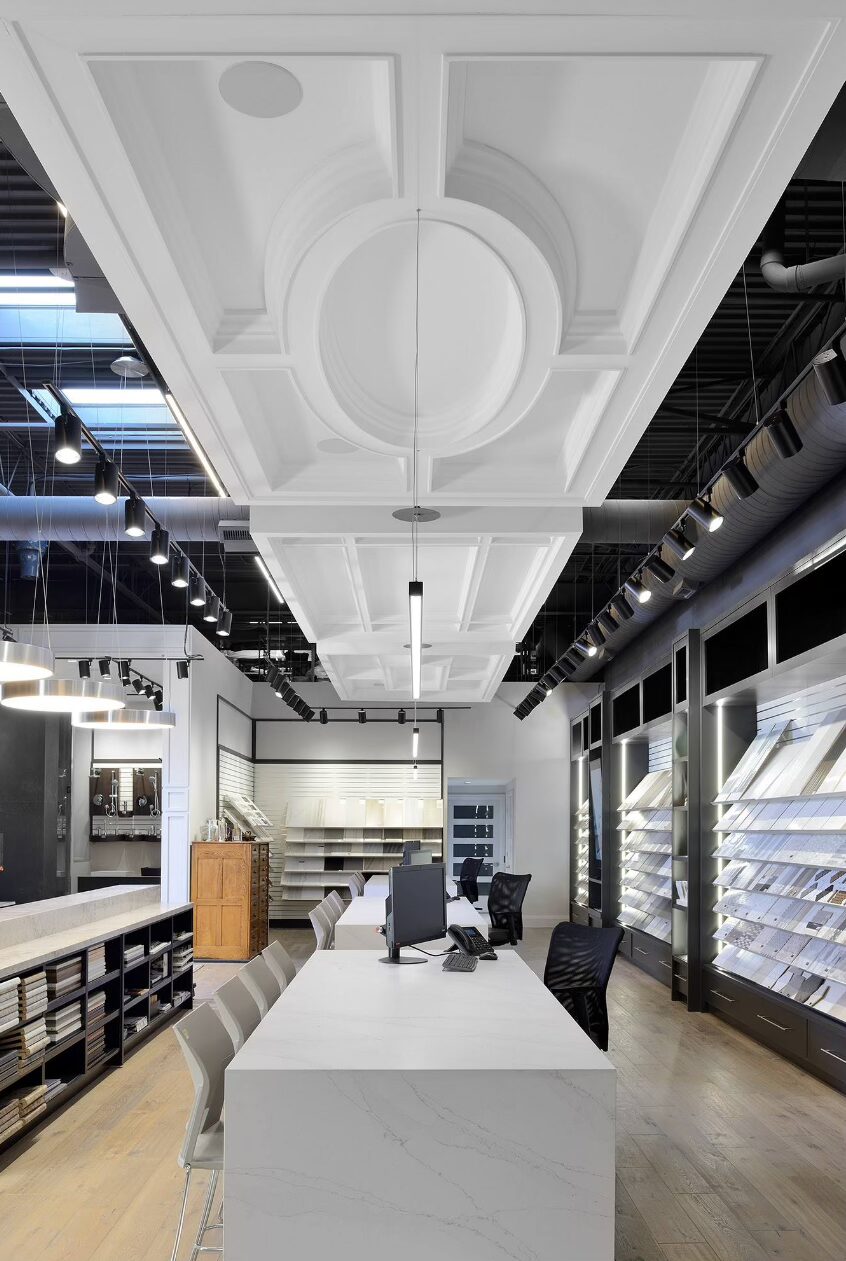
Instead of concealing the entire overhead structure, the design combines an open ceiling with large suspended drywall elements, creating defined architectural zones while leaving portions of the mechanical and structural systems visible.
From Framing to Finished Feature
The suspended ceiling elements were built alongside the surrounding partitions and drywall rather than added as a decorative layer at the end of construction.
The finished showroom demonstrates how suspended ceiling construction can become part of the architecture itself — defining space, integrating lighting and creating contrast against the exposed ceiling above.
Project Scope
Steel Stud Framing
Interior framing for the showroom layout and architectural features.
Drywall & Finishing
Board installation, taping and finishing across walls and suspended ceiling construction.
Specialty Suspended Ceilings
Custom floating drywall features integrated into the open-plenum design.

WHERE T-BAR & ACOUSTICAL CEILINGS WORK
Offices & Boardrooms
Suspended ceilings that maintain service access while supporting room acoustics and speech privacy requirements.
Clinics & Professional Spaces
Ceiling systems for consultation rooms, treatment spaces and private interiors where acoustic separation deserves closer attention.
Retail & Showrooms
Clean, accessible ceiling systems or specialty suspended features integrated with lighting and the architectural layout.
Education & Daycare
Acoustical ceiling treatments that can help control reverberation in classrooms, activity rooms and shared spaces.
Hospitality & Restaurants
Ceiling systems selected around appearance, service access and the acoustic character of guest-facing spaces.
Multi-Tenant Interiors
Suspended ceilings coordinated with demising partitions and shared plenums where room-to-room noise may be a concern.
Choose the Ceiling for the Space, Not Just the Grid
The same suspended grid can support ceiling panels with very different acoustic and performance characteristics. An open office may prioritize sound absorption. A boardroom or private clinic may need stronger sound blocking through the plenum. Other projects may place greater emphasis on appearance, cleanability or durability.
Where a ceiling product is already specified, we install to the project requirements. Where options remain open, we can help project teams understand the acoustic differences before selection.
RELATED COMMERCIAL CAPABILITIES
Coordinate the Ceiling With the Complete Interior
Steel Stud Framing
Interior framing coordinated with partitions, bulkheads and the ceiling construction that follows.
Commercial Drywall & Finishing
Drywall, taping and finishing for the walls, bulkheads and ceiling details surrounding the suspended system.
Commercial Acoustic Insulation
Cellulose and mineral wool insulation integrated into wall and ceiling assemblies where sound control is part of the scope.
Pre-Construction Acoustic Isolation
Planning for ceiling plenums, flanking paths and sound-isolation details before walls and finishes are closed.
From Ceiling Plan to Finished System
Step 1
Review the Project
Send us the drawings, ceiling plan, project location and anticipated schedule.
Step 2
Confirm the System
We review the ceiling type, layout, acoustic requirements and surrounding drywall or framing conditions within our scope.
Step 3
Coordinate the Layout
Grid and suspended elements are coordinated with partitions, lighting, mechanical services and other overhead conditions.
Step 4
Install & Finish
The specified suspension system, ceiling panels or specialty ceiling elements are installed according to the agreed scope.
T-Bar & Acoustical Ceiling FAQs
What is a T-bar ceiling?
A T-bar ceiling is a suspended metal grid system that supports removable ceiling panels below the structure above. It is commonly used in commercial interiors because it provides a finished ceiling while maintaining access to building services within the plenum.
What is the difference between a T-bar ceiling and a suspended ceiling?
A T-bar ceiling is one common type of suspended ceiling. “Suspended ceiling” is the broader term and can also include specialty panels, clouds and other ceiling elements hung below the structure.
Do acoustic ceiling tiles soundproof a room?
Not necessarily. Acoustic ceiling panels may absorb sound within a room, block sound through the ceiling system, or provide a combination of both. The result also depends on the partitions, plenum and surrounding construction.
What is the difference between NRC and CAC?
NRC describes sound absorption within a space, while CAC relates to sound blocking through a ceiling system between adjoining rooms that share a plenum.
Do you install suspended ceilings in commercial spaces?
Yes. Inaudible installs commercial T-bar grids, acoustic ceiling tiles and specialty suspended ceiling systems throughout the Greater Toronto & Hamilton Area.
Can you coordinate the ceiling with drywall and steel framing?
Yes. Because we also provide commercial drywall and interior steel stud framing, those scopes can be coordinated where they form part of the same project.
Can you install specialty suspended drywall ceilings?
Yes. Our commercial capabilities can include framed and finished suspended drywall features where they are part of the project’s interior design and agreed scope.
Can we submit reflected ceiling plans or drawings for pricing?
Yes. General contractors, builders and design teams can submit available drawings and project information with their commercial inquiry.