
COMMERCIAL DRYWALL, FRAMING & ACOUSTIC SYSTEMS
Architectural interior systems, steel stud framing, drywall, finishing, acoustic insulation, suspended ceilings, and sound-isolated assemblies coordinated under one scope across the Greater Toronto & Hamilton Area.
COMMERCIAL INTERIORS • DRAWING-BASED ESTIMATING • INTEGRATED WALL & CEILING SCOPE • ACOUSTIC-FIRST COORDINATION
Integrated Interior & Acoustic Trade ExecutionCore Commercial Capabilities
DRYWALL
Commercial Drywall & Finishing
1-to-3 hour fire separations, shaftwalls, automated mechanical taping, and flawless Level 5 architectural skim coating for high-spec commercial spaces.
STEEL FRAMING
STEEL STUD FRAMING
Light- and heavy-gauge steel stud framing for partitions, demising walls, bulkheads, soffits and specialty geometry, coordinated with the complete wall and ceiling scope.
Insulation
COMMERCIAL ACOUSTIC INSULATION
Dense-fill cellulose fibre and mineral wool installed within wall and ceiling cavities to reduce resonance and support sound isolation.
Ceilings
T-Bar & Suspended Ceilings
Commercial grid and acoustic ceiling systems coordinated with the reflected ceiling plan and selected around access, room acoustics and project-specified NRC and CAC requirements.
PRE-CON ACOUSTICS
PRE-CONSTRUCTION ACOUSTIC COORDINATION
Early review of wall types, junctions, penetrations, perimeter sealing and likely flanking paths before assemblies are closed—helping preserve the project’s intended acoustic performance.
SINGLE-SOURCE INTERIOR SYSTEMS
The Inaudible Single-Source Advantage: Superior STC & Fire Performance
ONE COORDINATED SCOPE FROM FRAMING TO FINISH
When framing, insulation, drywall, and ceilings are split among separate subcontractors, acoustic flanking paths open, critical acoustic details can be lost at the handoffs. Inaudible coordinates the complete wall and ceiling scope so junctions, penetrations, perimeter sealing and likely flanking paths can be addressed before the assemblies are closed.
One scope. Fewer handoffs. Clearer accountability.
Result: Zero trade clashes, plumb framing built specifically for high-mass drywall damping, and single-source accountability across your Acoustical and Interior Systems.
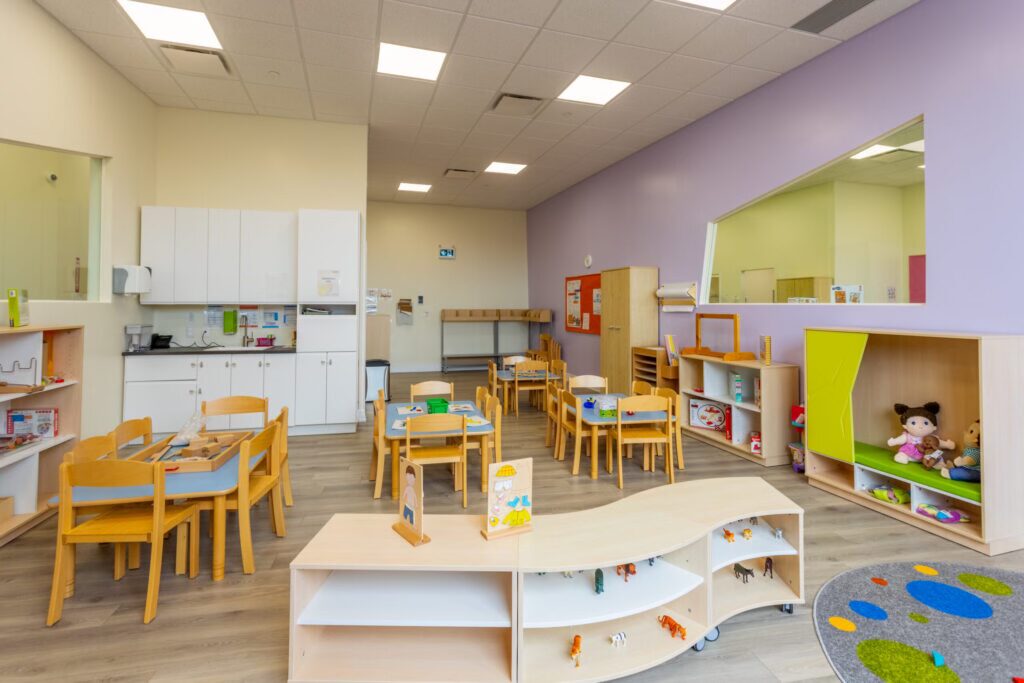
LES FANFANS DAYCARE — VAUGHAN, ONFEATURED COMMERCIAL PROJECT
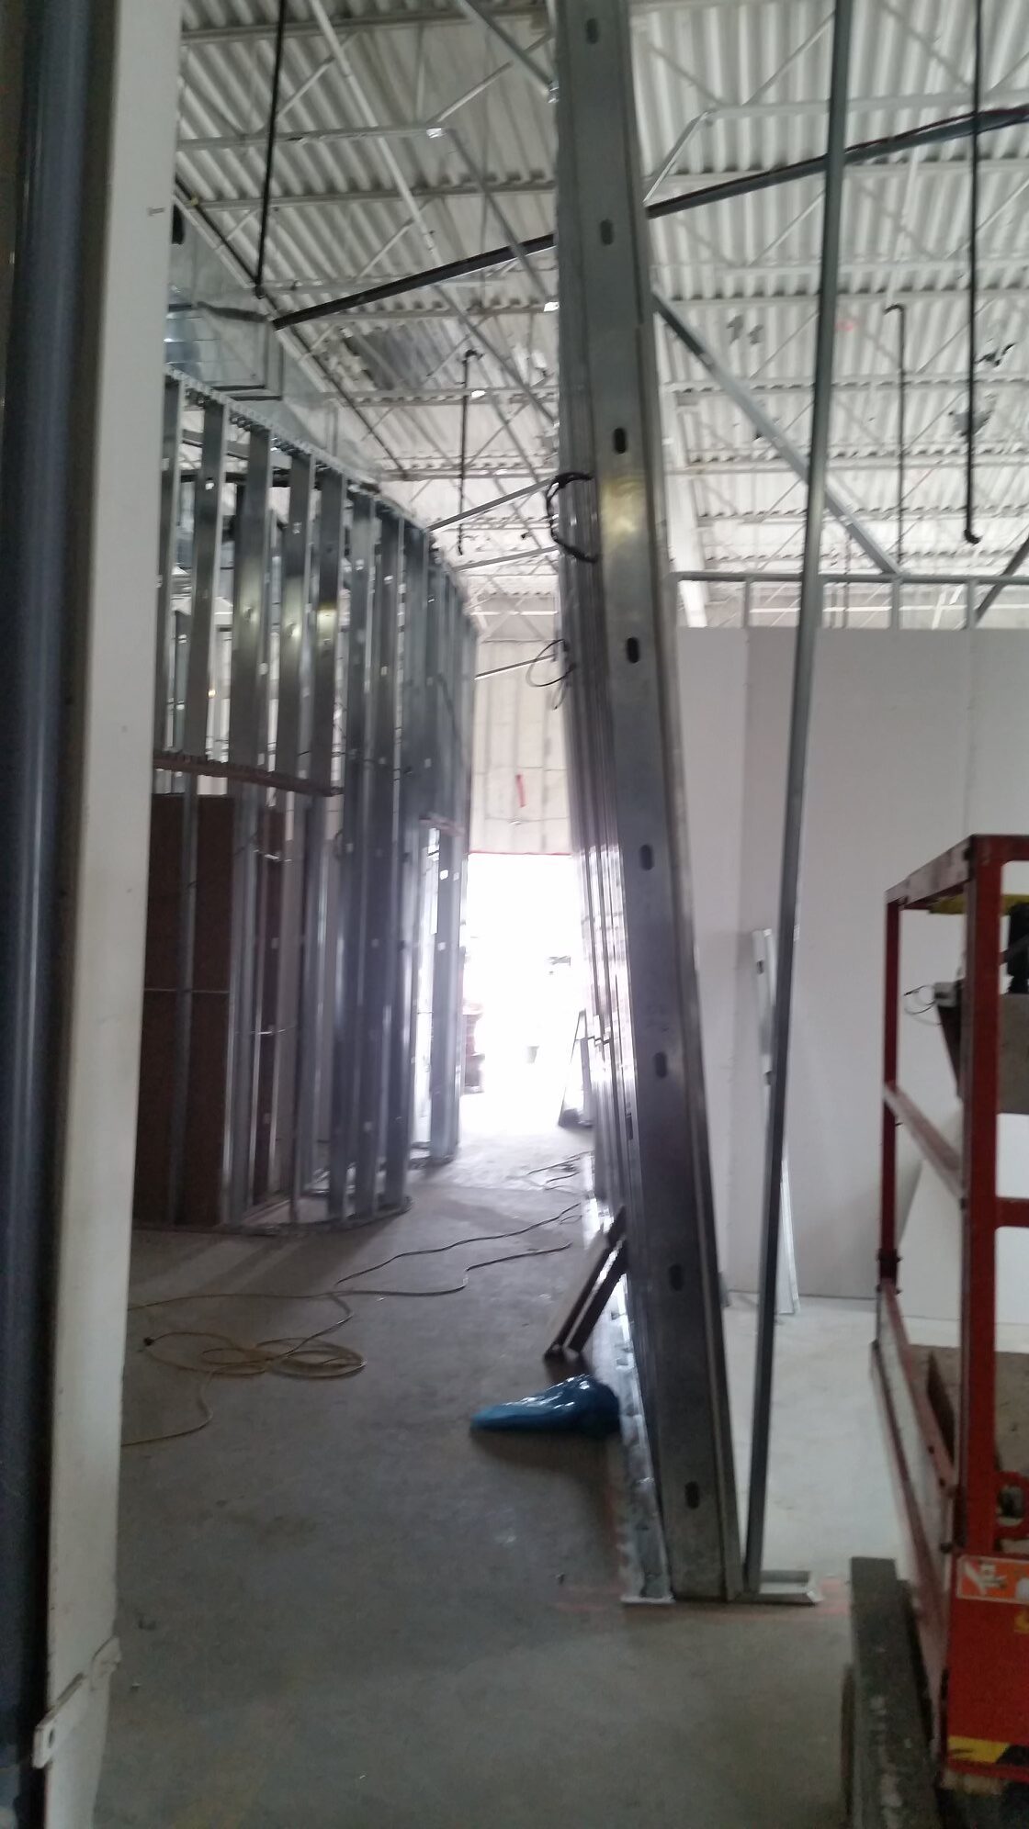
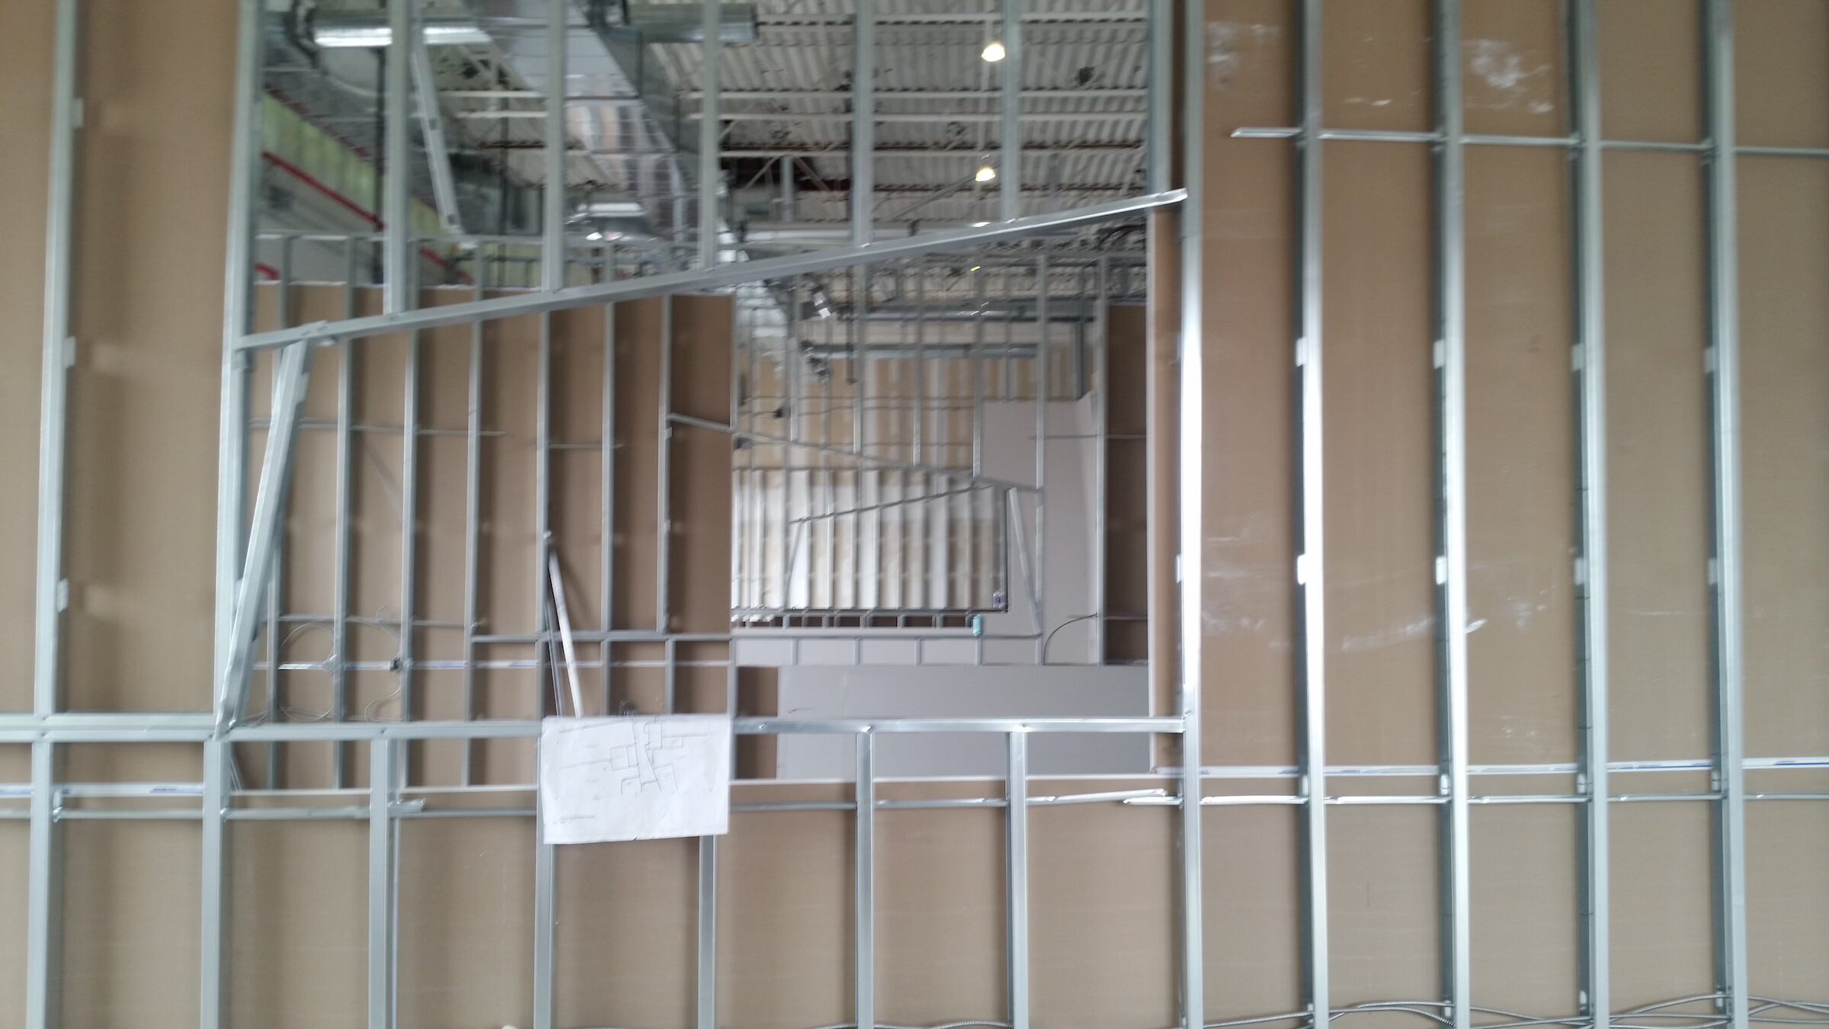
COMPLEX STEEL FRAMING, CURVED WALLS & FINISHING
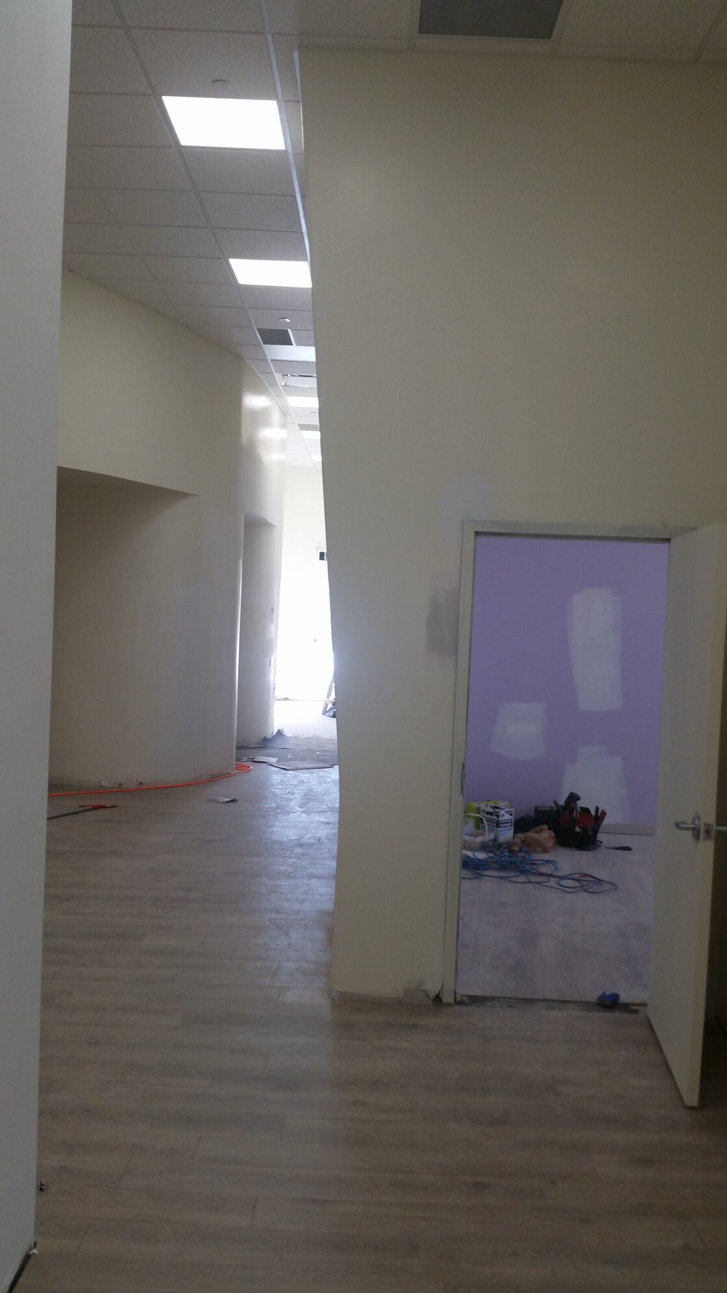
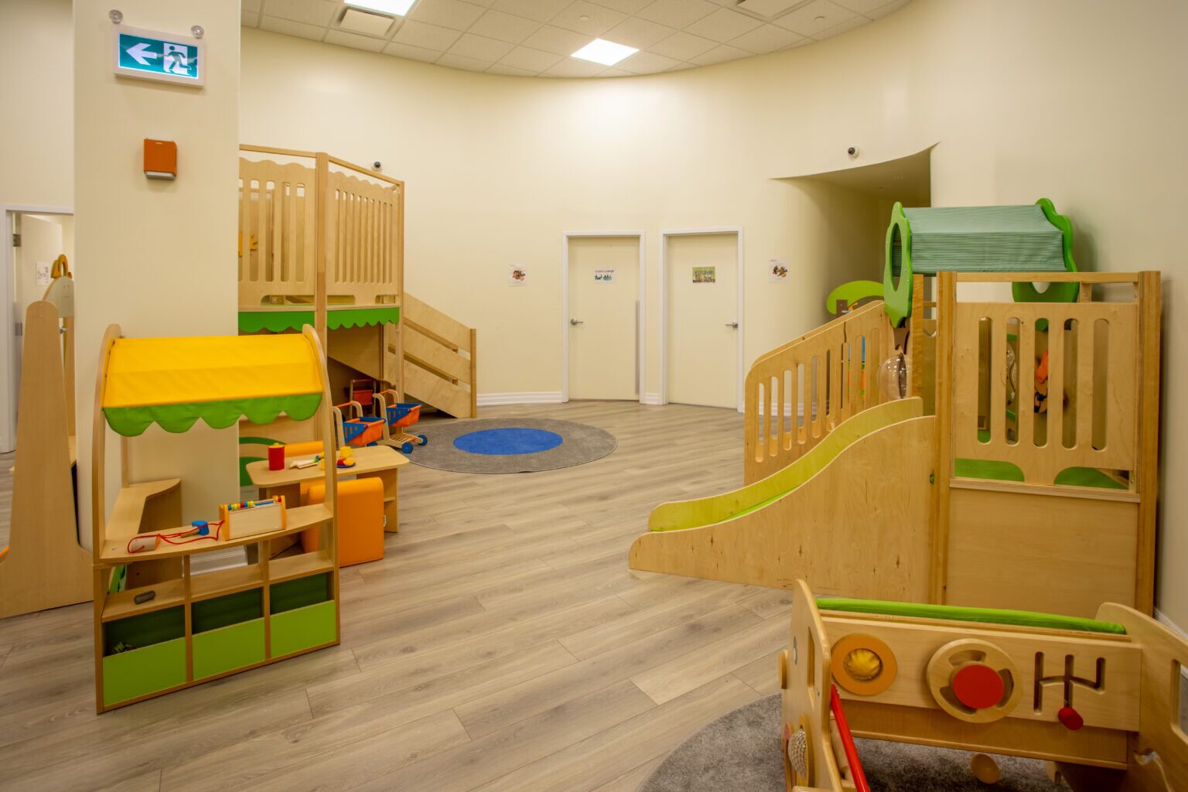
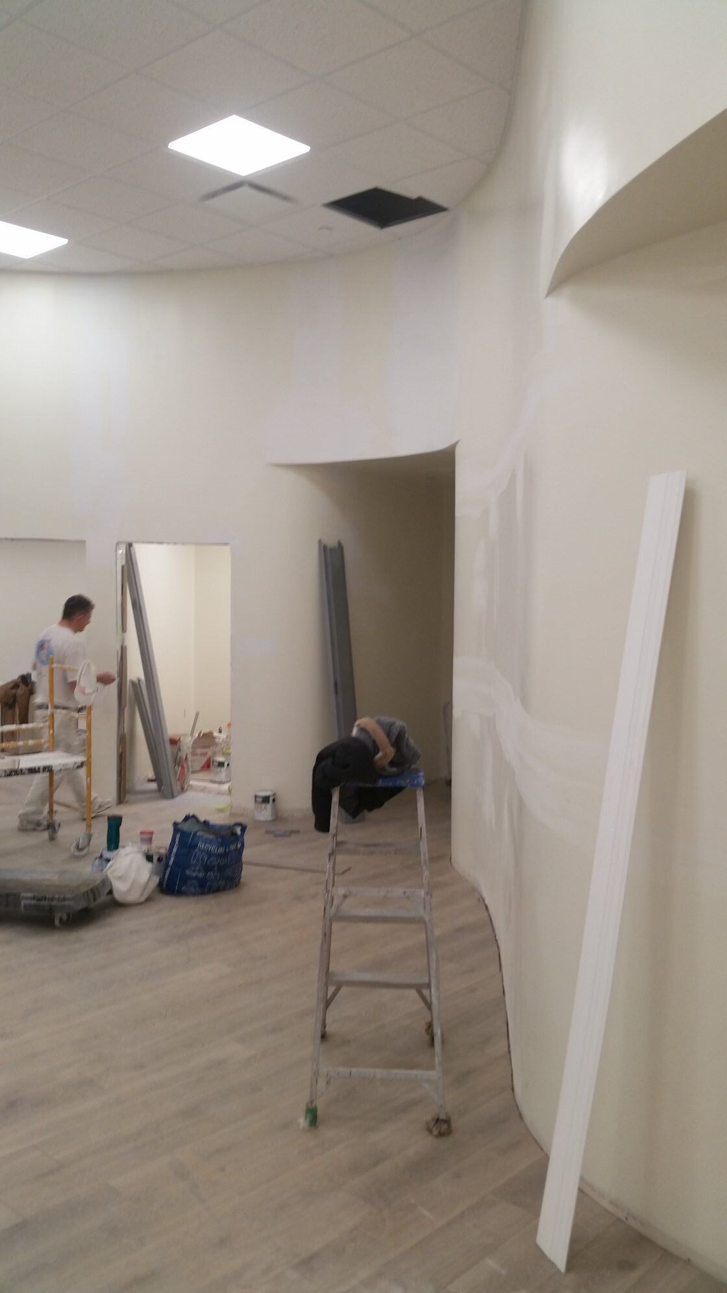
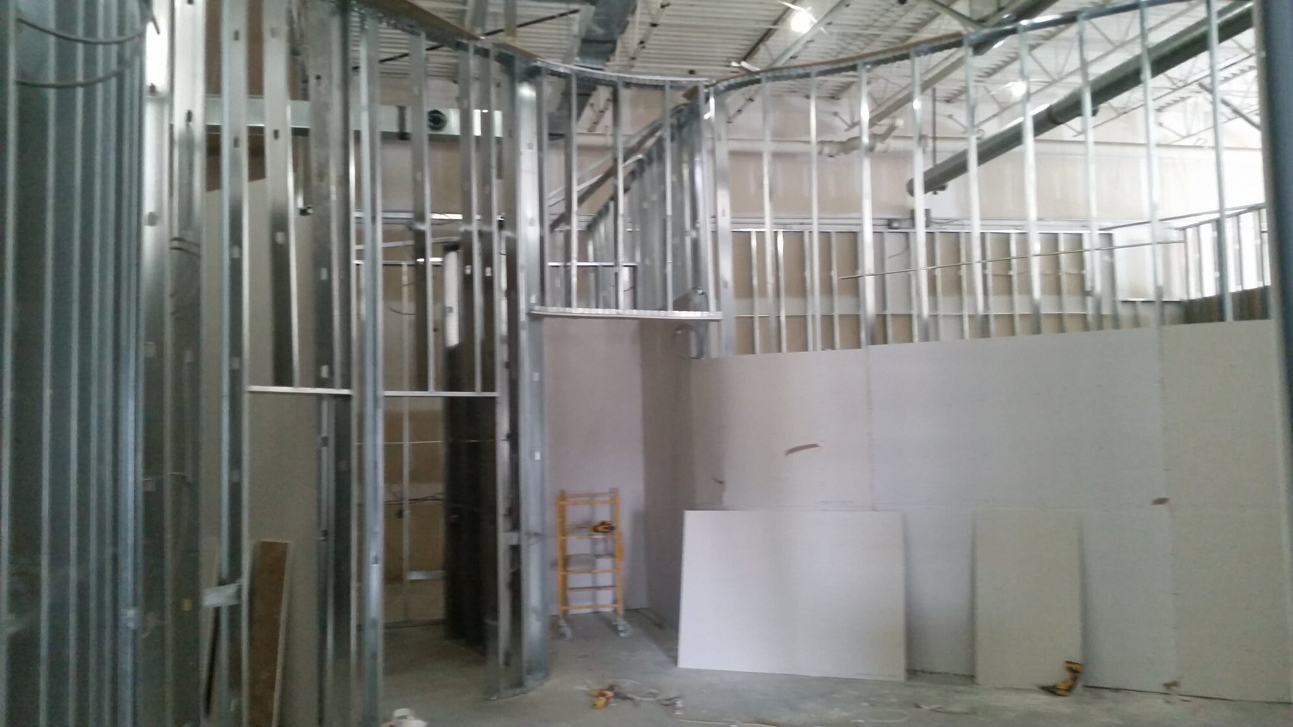
Les Fanfans wanted an interior that felt anything but standard. The design incorporated angled partitions, curved wall forms and distinctive architectural transitions throughout the space.
Inaudible completed the steel stud framing, drywall installation, T-bar ceiling work, and commercial taping and finishing required to bring those forms from the drawings into the built interior. Precise layout and framing were especially important through the curved and angled sections so the finished drywall could follow the intended geometry cleanly.
Our scope ended at the completed drywall and finishing stage; painting and subsequent decorative finishes were completed by others.
Project
SCOPE
DESIGN CHALLENGE
LOCATION
Childcare Facility Interior, new construction
Steel Stud Framing · Drywall · T-Bar Ceilings · Taping & Finishing
Curved Walls · Angled Partitions · Specialty Geometry
Vaughan, Ontario
COMMERCIAL ASSEMBLY STANDARDS
BUILT FOR COMMERCIAL PERFORMANCE
System
WHAT WE COORDINATE
WHY IT MATTERS
Drywall & Finishing
Type X, Type C and acoustic gypsum systems with architectural finishing levels installed where specified.
Adds mass, supports project-specified rated assemblies and completes the wall’s acoustic envelope.
STEEL STUD FRAMING
Installed to project-specified stud gauge, spacing, wall height and deflection details.
Creates the stable, properly aligned framework required for the drywall and acoustic assembly.
Acoustic Insulation
Sound attenuation using the cellulose fibre dense-pack technique or mineral wool batts installed within wall and ceiling cavities.
Controls cavity resonance and supports the performance of the complete assembly.
Suspended Ceilings
Commercial T-bar systems with acoustic ceiling products selected for NRC and CAC requirements.
Manages room absorption, speech privacy and sound transfer through ceiling plenums.
Pre-Construction Acoustics
Decoupling, perimeter sealing, junction detailing and flanking-path review before finishes are installed.
Helps preserve the intended acoustic performance of the overall wall and ceiling system.
COMMERCIAL ESTIMATING
Submit drawings for estimation & takeoffs
Working from architectural drawings, wall types, reflected ceiling plans or tender specifications? Send us your project package and scope requirements for review.
SEND YOUR DRAWINGS → SCOPE REVIEW → ESTIMATE & CLARIFICATIONS
Commercial FAQ
Can you price commercial drywall and framing from drawings?
Yes—send architectural drawings, wall types, reflected ceiling plans and available specifications for scope review and estimating.
Can framing, insulation, drywall and T-bar ceilings be included under one scope?
Yes, depending on the project scope; this is one of the main advantages of your commercial interior offering.
Can you install specified STC or fire-rated wall assemblies?
Inaudible can construct project-specified assemblies using the required materials and details. Ratings apply to the complete tested/listed assembly and depend on correct installation and field conditions.
Do you provide acoustic engineering or stamped reports?
No. Inaudible is an acoustical contractor, not an acoustic engineering firm. You provide practical field and construction coordination and work with project specifications or consultants where required.
What commercial projects do you work on?
Offices, clinics, childcare, tenant improvements, retail and other commercial interiors requiring drywall, framing, ceiling and acoustic coordination.
What areas do you serve?
The Greater Toronto & Hamilton Area ( GTHA) service territory consistently.