
DEDICATED HOME THEATRE SOUND ISOLATION
Home Theatre Sound proofing in Toronto
Enjoy the cinema. Consider the rest of the house.
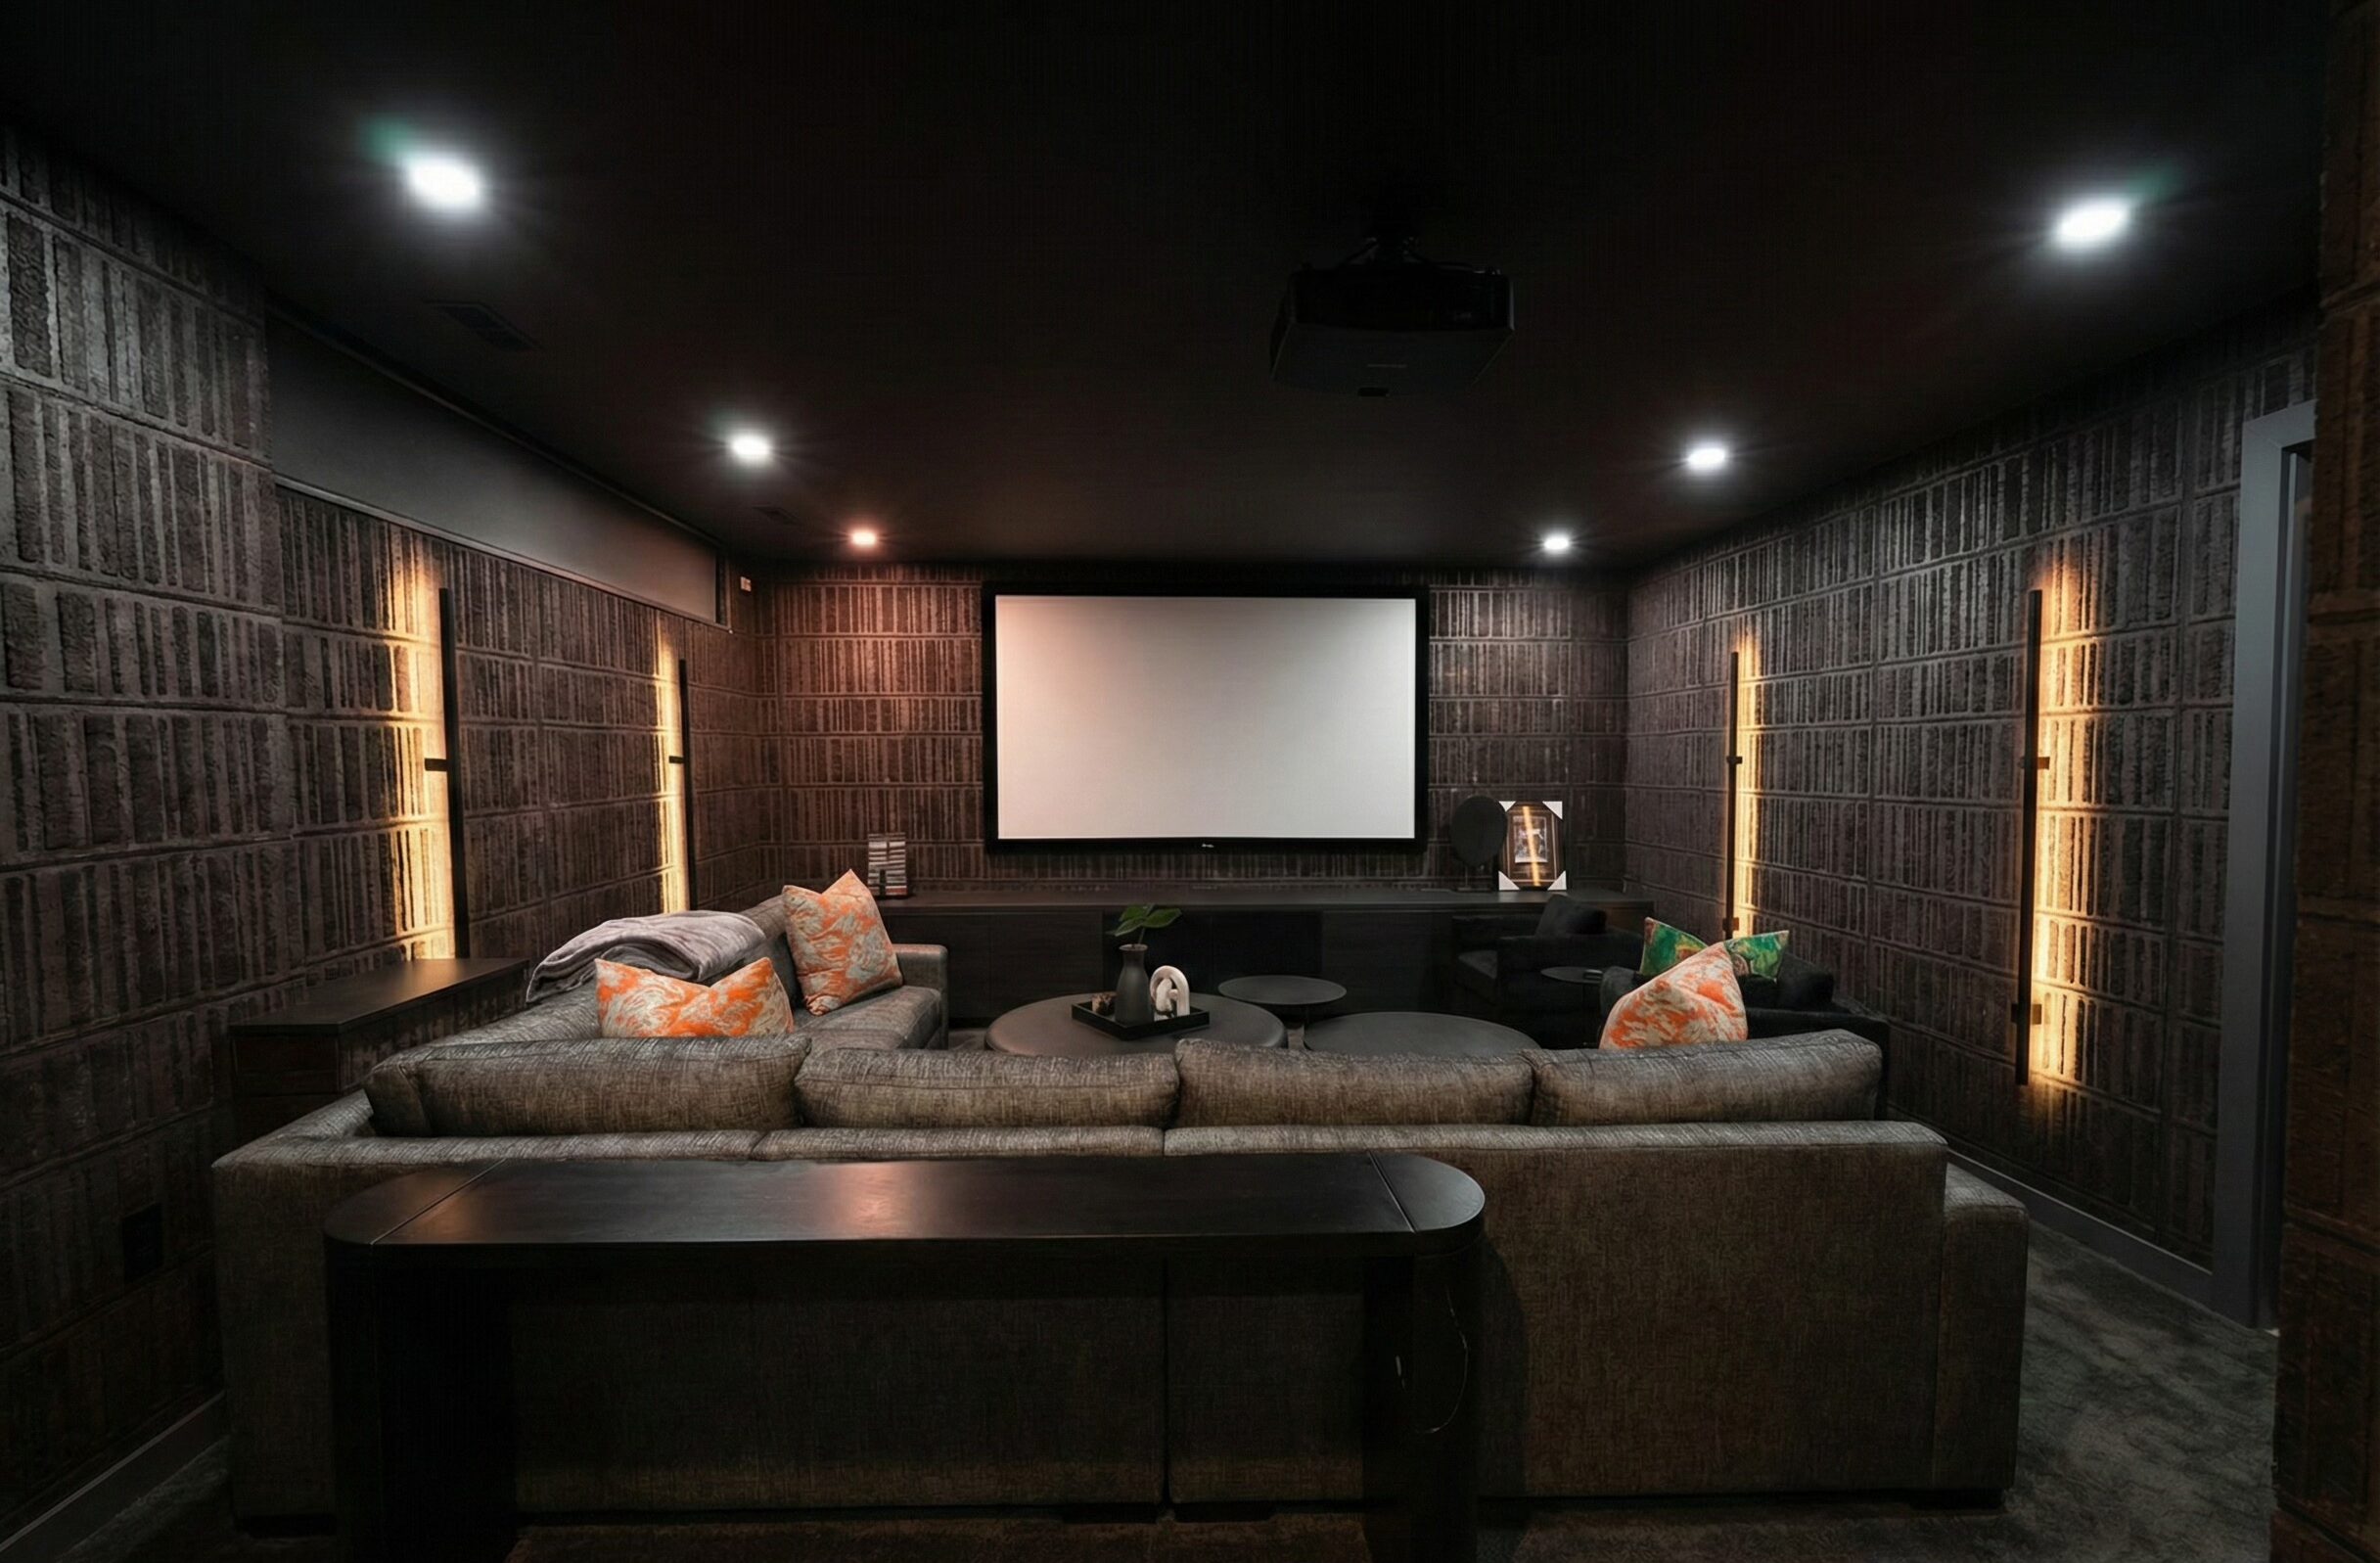
A dedicated home theatre should be a place to enjoy immersive entertainment—not a source of unwanted noise throughout your home. Inaudible provides custom home theatre soundproofing for new builds, renovations and existing cinema rooms across Toronto and the Greater Toronto Area. We assess how sound moves through the space and recommend isolation systems suited to the room, its construction and your listening priorities.
New Builds & Retrofits • Contractor-Led Assessments • Detail-Conscious Installation
Is your theatre impressive to look at — but disappointing to live with?
Best fit for this service
Dedicated home theatres
Basement cinema rooms
Media rooms with heavy bass bleed
Luxury renovations
New builds requiring pre-construction planning
Completed rooms that still leak sound
Cinema experience vs. household comfort
A Home Theatre Should Feel Cinematic—Not Disruptive
You invested in the screen, sound system, seating and atmosphere. But the experience can become frustrating when movie dialogue reaches nearby bedrooms or deep bass travels into other parts of the house.
The challenge isn’t necessarily the equipment. It’s how the room is built—and how sound moves beyond it.
Bass That Travels Beyond the Room
Subwoofers produce low-frequency sound that can be particularly challenging to contain. Depending on the building, bass energy can travel through walls, floors and connected structural elements.
Sound Between Floors
A basement home theatre may transmit music, dialogue and low-frequency energy into living spaces above. The ceiling assembly and its structural connections can be important parts of the solution.
A Finished Room That Still Leaks Sound
Even a beautifully completed theatre may have weak points around doors, ducts, recessed fixtures and connected construction. Addressing these paths often requires more than adding another decorative acoustic product.
Whether you’re planning a new theatre or improving an existing one, the starting point is understanding where the sound is travelling.
Treatment vs. isolation
Acoustic Treatment and Sound Isolation Do Different Jobs
A room can sound excellent inside while still allowing unwanted sound to travel into neighbouring spaces.
Acoustic treatment
Acoustic treatment manages reflections and reverberation within the theatre. Strategically selected panels and absorptive finishes can help improve sound clarity and the listening environment.

Sound isolation
Sound isolation addresses transmission beyond the theatre. It involves the walls, ceiling, floor, doors and other connected elements that separate the room from the rest of the building.

Both can contribute to an enjoyable home cinema, but they solve different problems. Adding acoustic panels alone will not typically provide the isolation needed to control significant sound transfer through a wall or ceiling.
The right strategy begins by deciding what you’re trying to achieve: better sound inside the theatre, less sound escaping it, or a combination of both.
THE ACOUSTIC ISOLATION STRATEGY
How a Home Theatre Is Soundproofed
Home theatre soundproofing is not defined by one product. Effective systems consider how the different parts of the room work together. The objective is a coordinated isolation system—not a collection of unrelated soundproofing products.
For a closer look at the construction methods, explore our Wall Soundproofing Systems and Ceiling & Floor Soundproofing services.
Structural Decoupling
Reducing rigid connections between finished surfaces and the supporting structure can help limit vibration transfer.
Depending on the project, this may involve isolation clips, furring channels, isolation hangers or other appropriate wall and ceiling assemblies.
Mass & Damping
Layered gypsum assemblies and compatible damping materials can help improve resistance to airborne sound transmission and control resonance within the assembly.
The materials and configuration are selected according to the existing construction, available space and isolation objectives.
Sealing & Assembly Continuity
Sound can bypass otherwise well-constructed partitions through gaps, penetrations and connected building paths.
Perimeters, doors, ducts, service openings and transitions between wall and ceiling assemblies all deserve attention.
Planning a New Theatre or Improving an Existing One?
The stage of construction can make a significant difference in which sound-isolation options are practical.
New Builds & Major Renovations
When the room is still in the planning or framing stage, there are more opportunities to coordinate acoustic isolation before finishes are installed.
Potential considerations include:
- Wall and ceiling isolation assemblies
- Door locations and sealing details
- HVAC and mechanical penetrations
- Lighting, soffits and service openings
- Available room dimensions and ceiling height
Planning these details early may reduce the need for disruptive changes later.
Existing & Finished Home Theatres
An existing theatre may already have expensive finishes, AV equipment, millwork and a completed ceiling.
The challenge becomes identifying which improvements are feasible without assuming that every surface needs to be rebuilt.
Depending on the conditions, options may include targeted wall or ceiling modifications, door improvements, sealing and more extensive isolation work.
Some projects require substantial renovation to achieve meaningful improvements. We’ll help explain the practical trade-offs before recommending a scope.
SOUND TRANSMISSION PATHS
Where Home Theatre Sound Finds Its Way Out
A well-built wall or ceiling can still be limited by sound travelling around it.
Sound isolation depends on more than the strongest wall. It depends on the complete separation between spaces.
Ceilings & Structural Connections
Low-frequency sound can interact with framing and connected building elements, allowing energy to reach rooms above or beside the theatre.
Doors & Openings
A door assembly with poor perimeter sealing can create a weak point in an otherwise improved room enclosure.
HVAC & Duct Connections
Shared ductwork, returns and other openings may provide alternate paths between the theatre and neighbouring rooms.
Penetrations & Junctions
Recessed lighting, electrical openings, soffits, wall-ceiling junctions and other construction details can affect the overall isolation of a room.
REAL PROJECT EXPERIENCE
Inside a Recent Home Theatre Installation
A dedicated home theatre involves more than what is visible after construction.
These photographs show selected stages of an Inaudible home theatre project, from exposed construction and installation work through to the finished cinema room.
The gallery offers a closer look at how acoustic construction must be coordinated with the room’s layout, ceiling details, services and finished appearance.
Project highlights
-
Dedicated residential theatre space
-
Acoustic construction and installation detailing
-
Coordination with the finished room design
The full project case study will provide additional information about the existing conditions, installation scope and documented results once completed.


THE INAUDIBLE APPROACH
Soundproofing Planned Around Your Space
Every home theatre has different construction conditions, sound systems and expectations. Rather than recommending the same assembly for every room, we begin with the situation you are trying to improve.
1
Understand the Room
We discuss the theatre’s use, sound system, surrounding rooms and the concerns that matter most to you.
2
Assess the Construction
We review available information about the existing or proposed walls, ceiling, floor, openings and connected sound paths.
3
Recommend the Appropriate Scope
We explain the isolation options, practical constraints and construction considerations relevant to the project.
4
Install With Attention to Detail
Our acoustical contracting team carries out the approved installation scope, with attention to assembly details and coordination with the room’s finishes.
Our focus is practical sound-isolation work informed by real construction experience—not unsupported performance promises.
Home Theatre Soundproofing FAQs
Common Questions About Acoustics for Home Cinemas
Can acoustic panels stop sound from leaving my home theatre?
Acoustic panels primarily help control reflections and reverberation within the theatre. They are not a substitute for a wall, ceiling or room-isolation assembly when significant sound transmission is the problem.
A theatre may benefit from both sound isolation and acoustic treatment.
Why is home theatre bass difficult to contain?
Low-frequency sound has long wavelengths and can interact strongly with building assemblies and structural connections.
Controlling bass transmission may require a more comprehensive approach than treating ordinary speech or television noise.
Can you soundproof an existing home theatre?
In many cases, improvements are possible, but the options depend on how the room was originally constructed.
Some issues can be addressed with targeted work. Others may require opening or rebuilding parts of the room to incorporate stronger isolation assemblies.
Does a basement home theatre require a special ceiling?
Not every basement theatre requires the same ceiling system.
The appropriate approach depends on the existing floor-ceiling construction, how sound travels into the rooms above, the amount of available headroom and the level of isolation being sought.
Will soundproofing change the appearance of my home theatre?
It depends on the selected system.
Some retrofits can be less disruptive, while more substantial isolation assemblies may change wall thickness, ceiling height or finishing details.
A project assessment helps identify these trade-offs before work begins.
Can a home theatre be completely soundproof?
Complete sound isolation is not a realistic general promise for a residential space.
The achievable improvement depends on the construction, sound frequencies, equipment, flanking paths and the extent of the work.
The objective is to recommend an appropriate isolation strategy with realistic expectations.
DON'T WAIT UNTIL THE THEATRE IS FINISHED TO ASK
Ready to Plan a Better Home Theatre?
Whether you’re planning a new cinema room or trying to improve an existing theatre, Inaudible can help you understand the sound-isolation options available for your space.
Tell us about the room, the sound system and where unwanted noise is travelling.
TRUSTED BY LEADING ACOUSTIC ENGINEERING & MATERIAL PARTNERS


