
CEILING & FLOOR SOUNDPROOFING Systems
Ceiling & Floor Soundproofing for Noise Between Levels
Reduce voices, television, footsteps and other noise travelling between floors with solutions selected around the type of sound, existing construction and level of isolation required.
From lower-disruption cavity retrofits to advanced decoupled ceiling systems, Inaudible approaches the floor and ceiling as one connected assembly.
START WITH THE TYPE OF NOISE
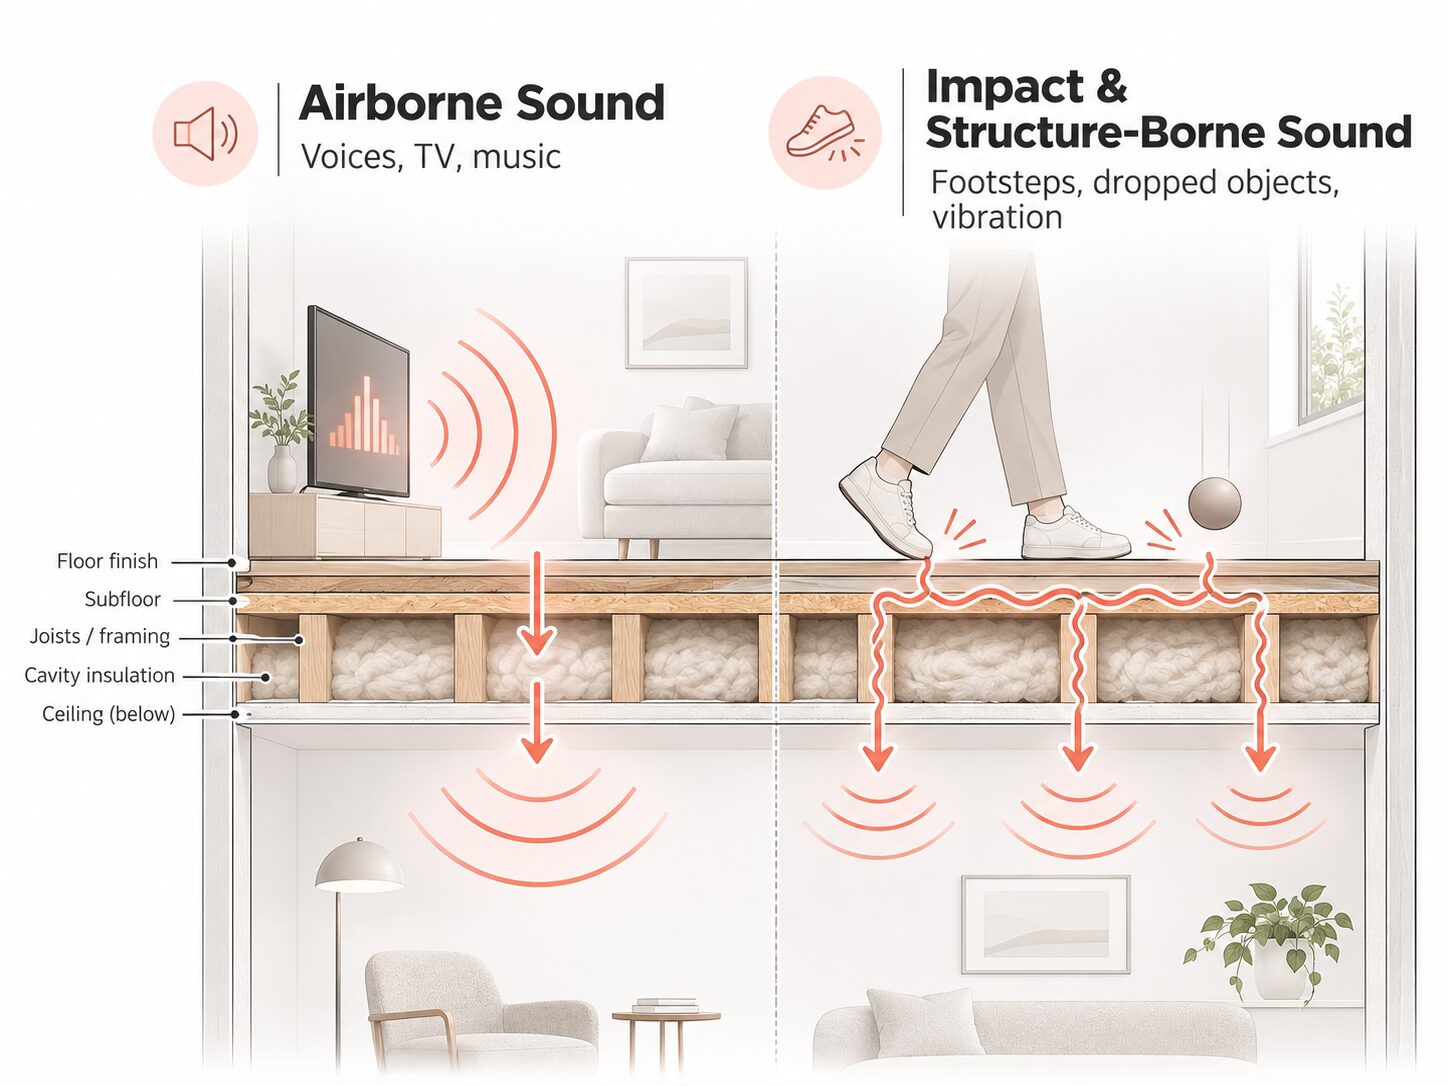
Airborne and Impact Noise Behave Differently
Noise travelling between floors generally reaches the neighbouring space in two different ways. Understanding which type of transmission is causing the problem helps determine which parts of the floor-ceiling assembly need attention.
AIRBORNE SOUND
- Voices, television, music and other sounds begin in the air.
- Sound energy can enter the floor-ceiling assembly and travel into the room above or below.
- Cavity absorption, mass, isolation and sealing can all contribute to reducing airborne transmission.
IMPACT SOUND
Impact noise becomes structure-borne vibration.
- Footsteps, dropped objects and furniture movement introduce vibration directly into the structure.
- That vibration can travel through joists, framing and connected building elements.
- Because the structure itself is being excited, impact noise often requires a different isolation strategy.
THE COMPLETE ASSEMBLY
The Ceiling Below and Floor Above Are Structurally Connected
A floor-ceiling assembly can include the finished flooring, subfloor, joists, cavity insulation, ceiling framing and gypsum below. Sound can interact with several of these components before reaching the neighbouring space.That is why simply adding one material does not automatically solve every between-floor noise problem.
Think of the floor and ceiling as one system.
CAVITY ABSORPTION
Insulation within the joist cavity helps control sound energy moving through the enclosed space.
STRUCTURAL ISOLATION
Isolation clips, channels or hangers can reduce the rigid connection between the structure and the finished ceiling.
MASS & DAMPING
Additional ceiling layers and damping materials can increase resistance to airborne transmission and help control vibration.
FLOOR-SIDE CONTROL
Where access from above is available, the finished floor and its supporting layers may also be considered as part of an impact-noise strategy.
SEALING & DETAILS
Perimeters, penetrations and connected building elements can influence the performance of the overall assembly.
THREE STARTING CONDITIONS
The Solution Depends on What Is Already Built
FINISHED CEILING
When the ceiling is already closed and demolition is undesirable, an enclosed joist cavity may be suitable for Dense-Fill Soundproofing.
This can improve the cavity treatment without removing the existing drywall.
CEILING OPEN DURING RENOVATION
When framing is exposed, the cavity and isolation system can be addressed before the ceiling is closed.
This creates opportunities to combine insulation, clips or hangers, channels, additional mass and detailed sealing.
NEW FLOOR-CEILING ASSEMBLY
During new construction or a substantial renovation, the complete assembly can be considered before close-up.
This provides greater flexibility to address airborne and impact transmission through the framing, ceiling and floor system.
A LOWER-DISRUPTION OPTION
Airborne Noise May Be Improved Without Removing the Ceiling
Many between-floor noise complaints occur after the lower ceiling has already been finished. Where the enclosed joist cavity is empty or inadequately filled, Dense Fill can be installed through controlled access ports while leaving the existing ceiling in place.
Dense-packed cellulose fills the available cavity and helps reduce airborne sound transmission through the assembly. This approach is particularly relevant for voices, television and similar airborne noise.
It is important to distinguish this from impact noise. Footsteps and structural vibration may require additional isolation measures because the vibration is travelling through the framing itself.
IMPACT & STRUCTURE-BORNE NOISE
Footstep Noise Requires More Than Filling the Cavity
Impact noise begins when an object or footfall physically excites the floor structure. Once that vibration enters the joists and connected framing, it can travel through the building and reradiate from the ceiling below.
Cavity insulation can still be one useful component of the assembly, but controlling impact transmission often requires greater structural isolation. The appropriate combination depends on how the floor-ceiling assembly is constructed and where work can practically be performed.
Depending on the existing construction and access, the strategy may involve:
Isolation clips and furring channels to reduce rigid connections between framing and ceiling finishes.
Isolation hangers where a higher level of suspended-ceiling isolation is required.
Additional gypsum mass to increase resistance to transmitted sound.
Viscoelastic damping compound between suitable layers to help control vibration.
Acoustic Cavity insulation to absorb sound energy within the joist space.
Acoustical sealant at perimeters, joints and other potential leakage points.
Electrical treatment where openings create weaknesses in the ceiling.

Illustrative ceiling-isolation principles. Final assemblies vary according to the existing construction, noise source, access and project requirements.
WHEN GREATER SEPARATION IS REQUIRED
Build Separation Between the Structure and the Finished Ceiling
In higher-performance systems, the objective is to reduce the direct mechanical connection between the floor structure and the ceiling surface below.
Isolation clips or suspended isolation hangers support channels independently from the primary framing. The finished ceiling can then be built onto the isolated system using the mass, damping and detailing appropriate for the project.
This approach may be considered for:
home theatres and entertainment rooms
music and creative spaces
luxury residential renovations
basement living spaces
multi-unit residential separations
commercial rooms requiring greater isolation
new construction where acoustic performance is being planned before close-up
ABOVE, BELOW OR BOTH?
Access Can Influence the Best Solution
Which side should be treated? Between-floor noise can sometimes be addressed from the ceiling below, from the floor above or through a combination of both.
The appropriate approach depends on the building, noise source and practical access—not simply which side appears easiest to modify.
FROM BELOW
Ceiling-side work is common when the upper floor must remain intact. This may range from Dense Fill in an enclosed cavity to a suspended isolation system where greater separation is required.
FROM ABOVE
Where flooring is already being replaced or the floor system is accessible during renovation, the upper assembly may also provide opportunities to address impact transmission.
FROM BOTH SIDES
Projects requiring higher isolation may benefit from coordinated treatment of both sides of the floor-ceiling assembly.
NOISE BETWEEN UNITS
When the Noise Source Is Above or Below Your Unit
Noise in multi-unit buildings can involve floor-ceiling transmission, structural vibration or flanking through connected construction.
Common complaints include footsteps from an upper unit, voices, television, music and general activity between floors.
Before recommending a ceiling treatment, the likely transmission paths and building restrictions should be considered.
In some situations, improving only the ceiling may not address every path through which the noise is reaching the room.
COMMON RESIDENTIAL APPLICATION
Noise Between Main Floors and Basements
Basement ceilings are one of the most common between-floor noise problems we encounter.
Voices and television may travel downward as airborne sound, while footsteps, furniture movement and other impacts can excite the floor framing above.
In finished basements, Dense Fill may provide a lower-disruption starting point for suitable airborne-noise problems.
Where footsteps or higher sound levels are the primary concern, a more advanced isolated ceiling system may be required.
CONNECTED TRANSMISSION PATHS
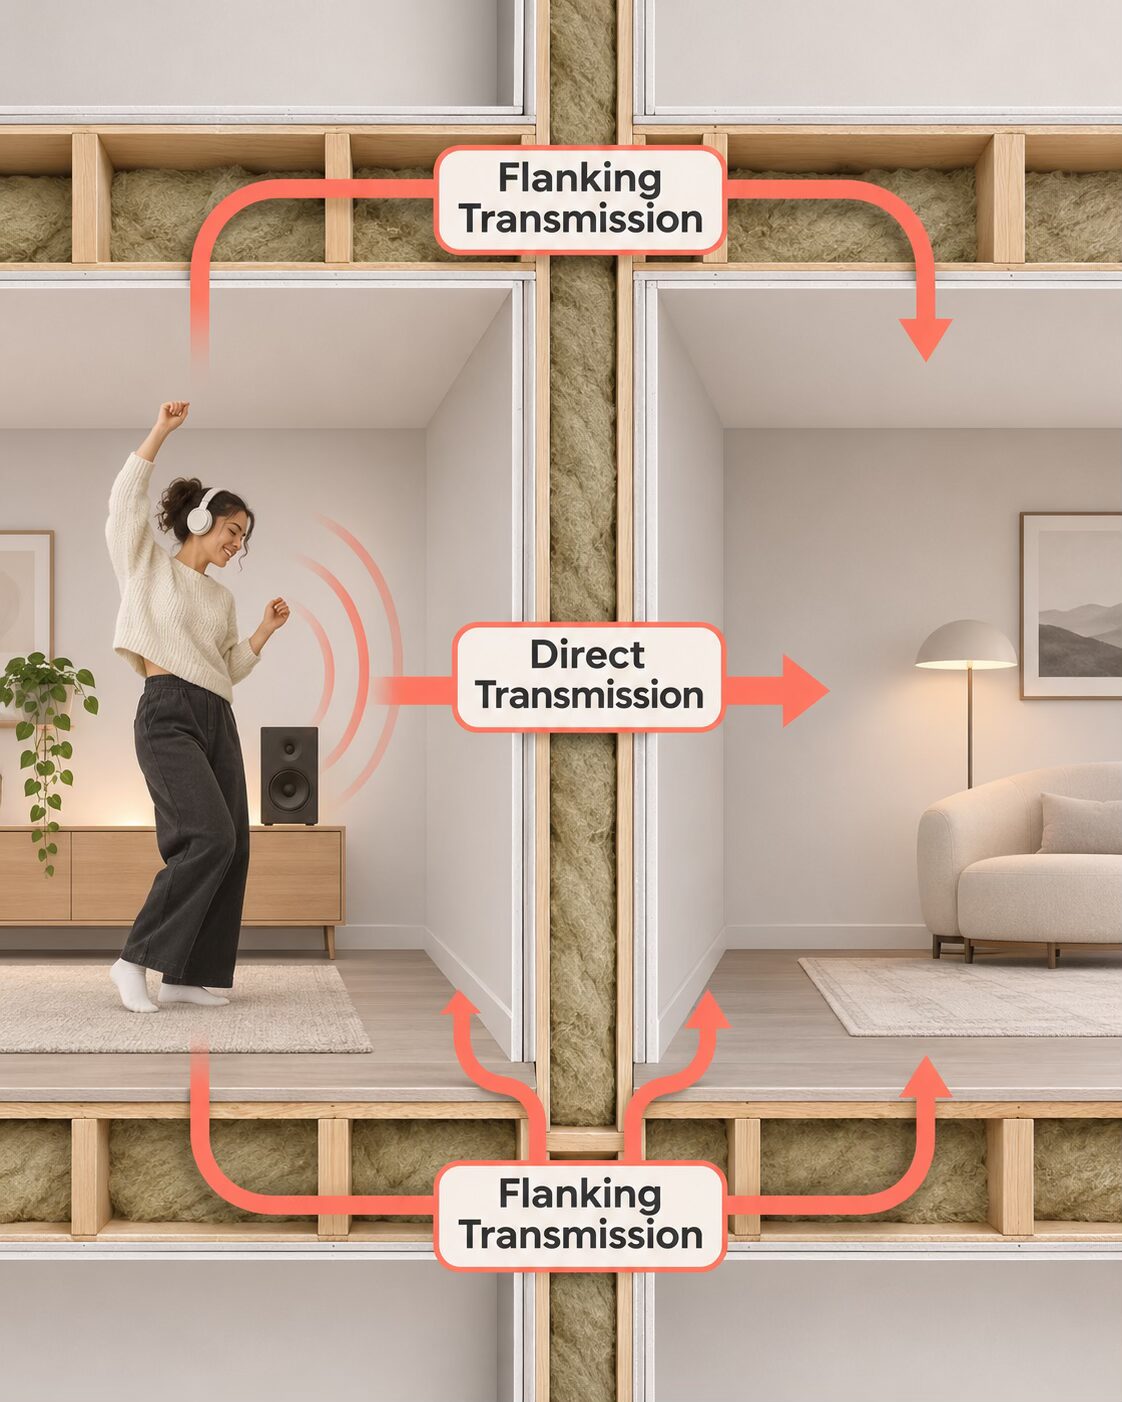
Not Every Sound You Hear Is Passing Directly Through the Wall
Sound and vibration can also reach the room through adjoining walls, structural framing, ducts, plumbing penetrations and other connected building elements.
These alternate routes are examples of flanking transmission.
Where flanking paths are significant, increasing the performance of the ceiling alone may not address the full noise problem.
That is why the surrounding construction should be considered when determining the appropriate between-floor solution.
MATCH THE INTERVENTION TO THE NOISE
From Cavity Retrofit to Advanced Isolation
There is no single ceiling assembly that is appropriate for every building or every noise source.
CAVITY-FOCUSED RETROFIT
Best considered for suitable finished ceilings where airborne transmission through an empty or under-insulated joist cavity is an important weakness.
Typical approach: Dense Fill Solution.
ENHANCED CEILING SYSTEM
Used where the existing ceiling requires more than cavity treatment alone.
May combine cavity insulation, added mass, damping and isolation components.
ADVANCED DECOUPLED CEILING
Used where greater isolation is required and the project allows construction of a suspended or decoupled ceiling system.
May incorporate isolation clips or hangers, channels, cavity insulation, multiple gypsum layers, damping and detailed sealing.
HOW WE SELECT THE SOLUTION
Start With the Type of Noise
01 · IDENTIFY THE SOUND
We determine whether the primary concern is airborne sound, impact noise or a combination of both.
02 · REVIEW THE ASSEMBLY
We consider the existing ceiling, joist cavity, floor construction, finishes and available access.
03 · CHECK CONNECTED PATHS
Walls, ducts, penetrations and structural connections are considered where they may contribute to transmission.
04 · SELECT THE APPROACH
We recommend the level of treatment appropriate for the noise problem, construction and project constraints.
Ceiling & Floor Soundproofing FAQs
Questions About Ceiling & Floor Soundproofing Systems
CAN YOU SOUNDPROOF A FINISHED CEILING WITHOUT REMOVING THE DRYWALL?
In suitable enclosed joist cavities, Dense-Fill Soundproofing can often be installed through controlled access ports without removing the existing ceiling drywall.
WILL INSULATION STOP FOOTSTEP NOISE?
Cavity insulation can be one useful part of a floor-ceiling assembly, but impact noise is created by vibration entering the structure. Footsteps may therefore require additional structural isolation rather than cavity treatment alone.
WHAT IS THE DIFFERENCE BETWEEN AIRBORNE AND IMPACT NOISE?
Airborne sound begins in the air, such as voices, television or music. Impact noise begins when something physically excites the structure, such as footsteps or dropped objects.
DO ISOLATION CLIPS HELP WITH CEILING NOISE?
Isolation clips and channels can be used to reduce the rigid connection between the structure and finished ceiling surface. Whether they are appropriate depends on the existing assembly and required level of isolation.
WHEN WOULD YOU USE ISOLATION HANGERS?
Isolation hangers may be used in suspended ceiling systems where a greater degree of structural separation is required or where the ceiling design calls for a hung assembly.
SHOULD THE FLOOR ABOVE OR THE CEILING BELOW BE TREATED?
Either side—or both—may be considered depending on the type of noise, existing construction and available access.
CAN YOU COMPLETELY ELIMINATE FOOTSTEP NOISE?
Soundproofing can reduce transmission, but real buildings contain multiple structural and flanking paths. The achievable result depends on the complete assembly and surrounding construction.
EXPLORE RELATED SOLUTIONS
The Floor-Ceiling Assembly May Be One Part of the Noise Path
Dense-Fill Soundproofing
Retrofit suitable enclosed ceiling cavities without full drywall removal.
WALL SOUNDPROOFING
Address voices and other noise travelling through adjoining wall assemblies.
ACOUSTIC CONSULTATION
When the transmission path or appropriate level of treatment is unclear, begin with an assessment of the existing construction.
START WITH WHAT YOU HEAR
Voices, Footsteps or Both?
Tell us what you are hearing, where the sound is coming from and whether the ceiling or floor is already finished.
We can help determine the appropriate next step.