The Challenge
Building a Complex Daycare Interior From the Construction Drawings
This new-construction daycare in Vaughan required a complete interior build-out incorporating classrooms, play areas, circulation spaces and supporting rooms within a highly varied floor plan. The drawings called for more than conventional straight partition walls. Curved sections, angled walls, tall partitions and varying ceiling conditions had to be constructed while coordinating with the building structure and overhead services.
Several areas required walls reaching approximately 20 feet in height, while the roof deck above was considerably higher. The project also included curved and angular architectural features— including walls approaching a 70-degree angle—which required specialized framing and finishing techniques. Inaudible’s scope combined steel stud framing, commercial insulation, drywall installation and Level 4 finishing, and acoustic T-bar ceiling construction over a four-month period.
Existing Conditions & Project Planning
Translating a Detailed Daycare Plan Into Built Interior Spaces
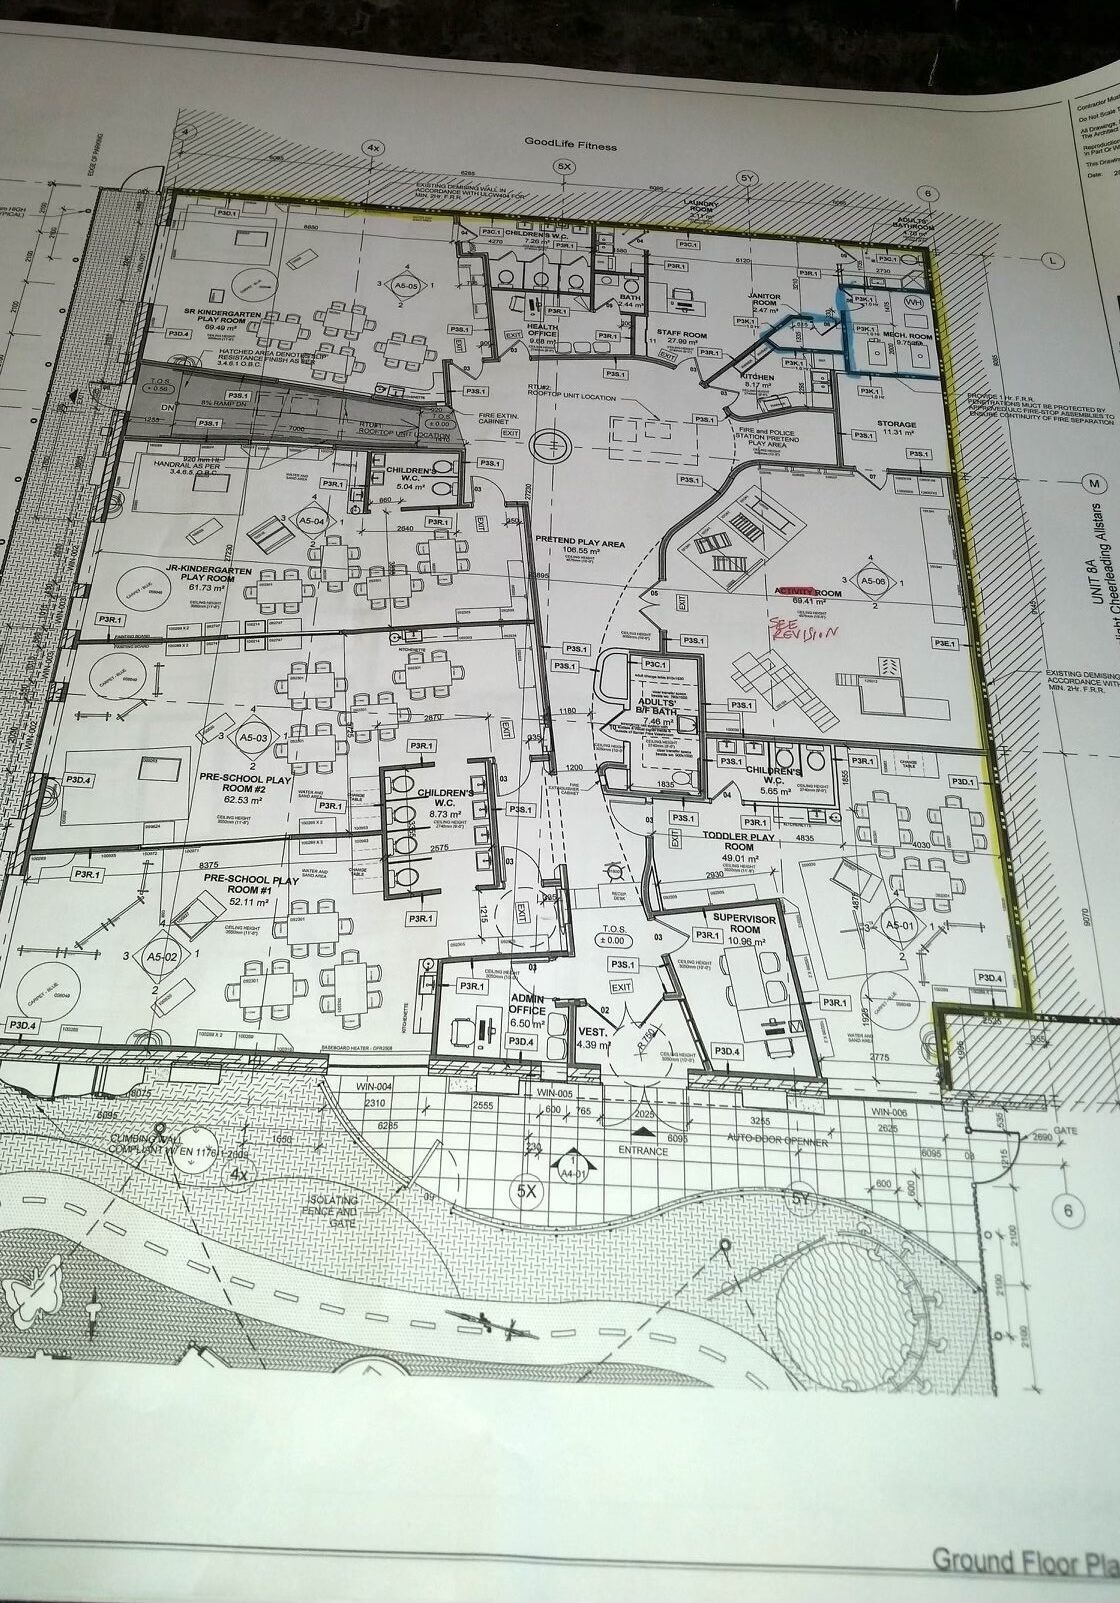
The project began from construction drawings defining a full daycare environment rather than a simple open commercial floor.
The plan included kindergarten and preschool rooms, toddler and pretend-play areas, activity spaces, administrative and staff rooms, washrooms, storage and circulation areas.
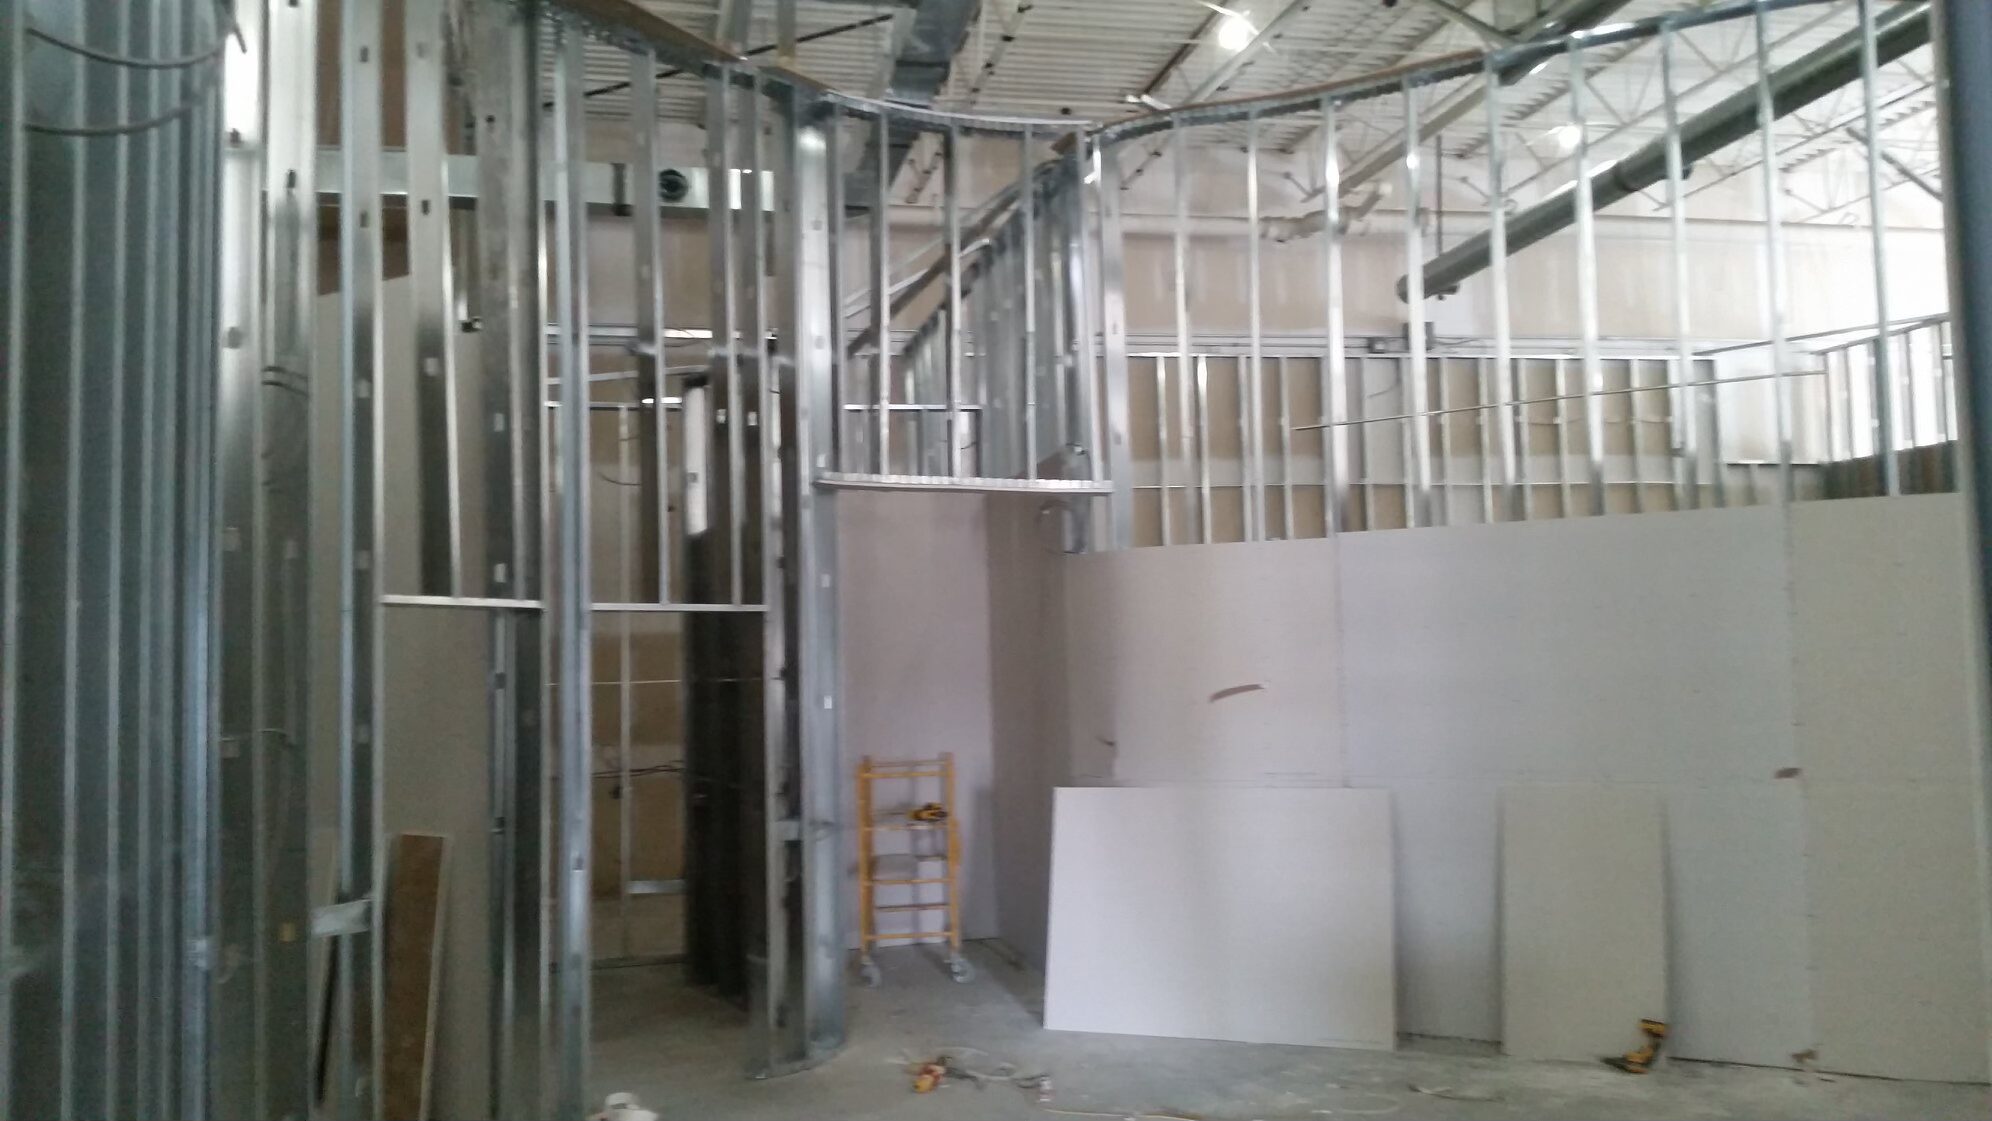
Several of the primary play and hallway areas incorporated curved and angular walls, creating more complex framing and drywall conditions than a conventional rectangular interior.
The ceiling heights also varied throughout the project. Some partition walls terminated at approximately 15 feet, while taller framing reached approximately 20 feet. The metal roof deck above was roughly 32 feet high in areas, requiring structural bracing from the upper wall tracks where walls did not continue directly to the deck.
Our Approach
Coordinating Framing, Insulation, Drywall and Ceiling Systems
Inaudible approached the project as an integrated interior-construction scope rather than treating each trade independently.
The steel framing established the geometry and structural framework for the daycare’s rooms, corridors and specialty wall conditions.
Different framing assemblies were used according to the height and function of the walls. Tall, heavy-gauge wall systems were incorporated where additional structural rigidity was required, while perimeter and standard partition assemblies were constructed according to their respective conditions.
Once the framing was complete and coordinated with the building services, insulation and drywall systems were installed, followed by taping and plaster finishing.
The suspended acoustic ceiling system was then integrated into the completed interior construction.
Heavy 18-Gauge
Heavy-gauge commercial steel stud framing
Curved Walls
curved and angled wall construction
flexible drywall
double 1/4-inch flex drywall assemblies for curved wall conditions
Drywall
5/8 drywall assemblies
20-Gauge
20-gauge framing for perimeter wall conditions
Structural Brace
structural bracing for walls terminating below the higher roof dec
Scope of Work
What Inaudible Installed
The project scope included
- heavy-gauge commercial steel stud framing;
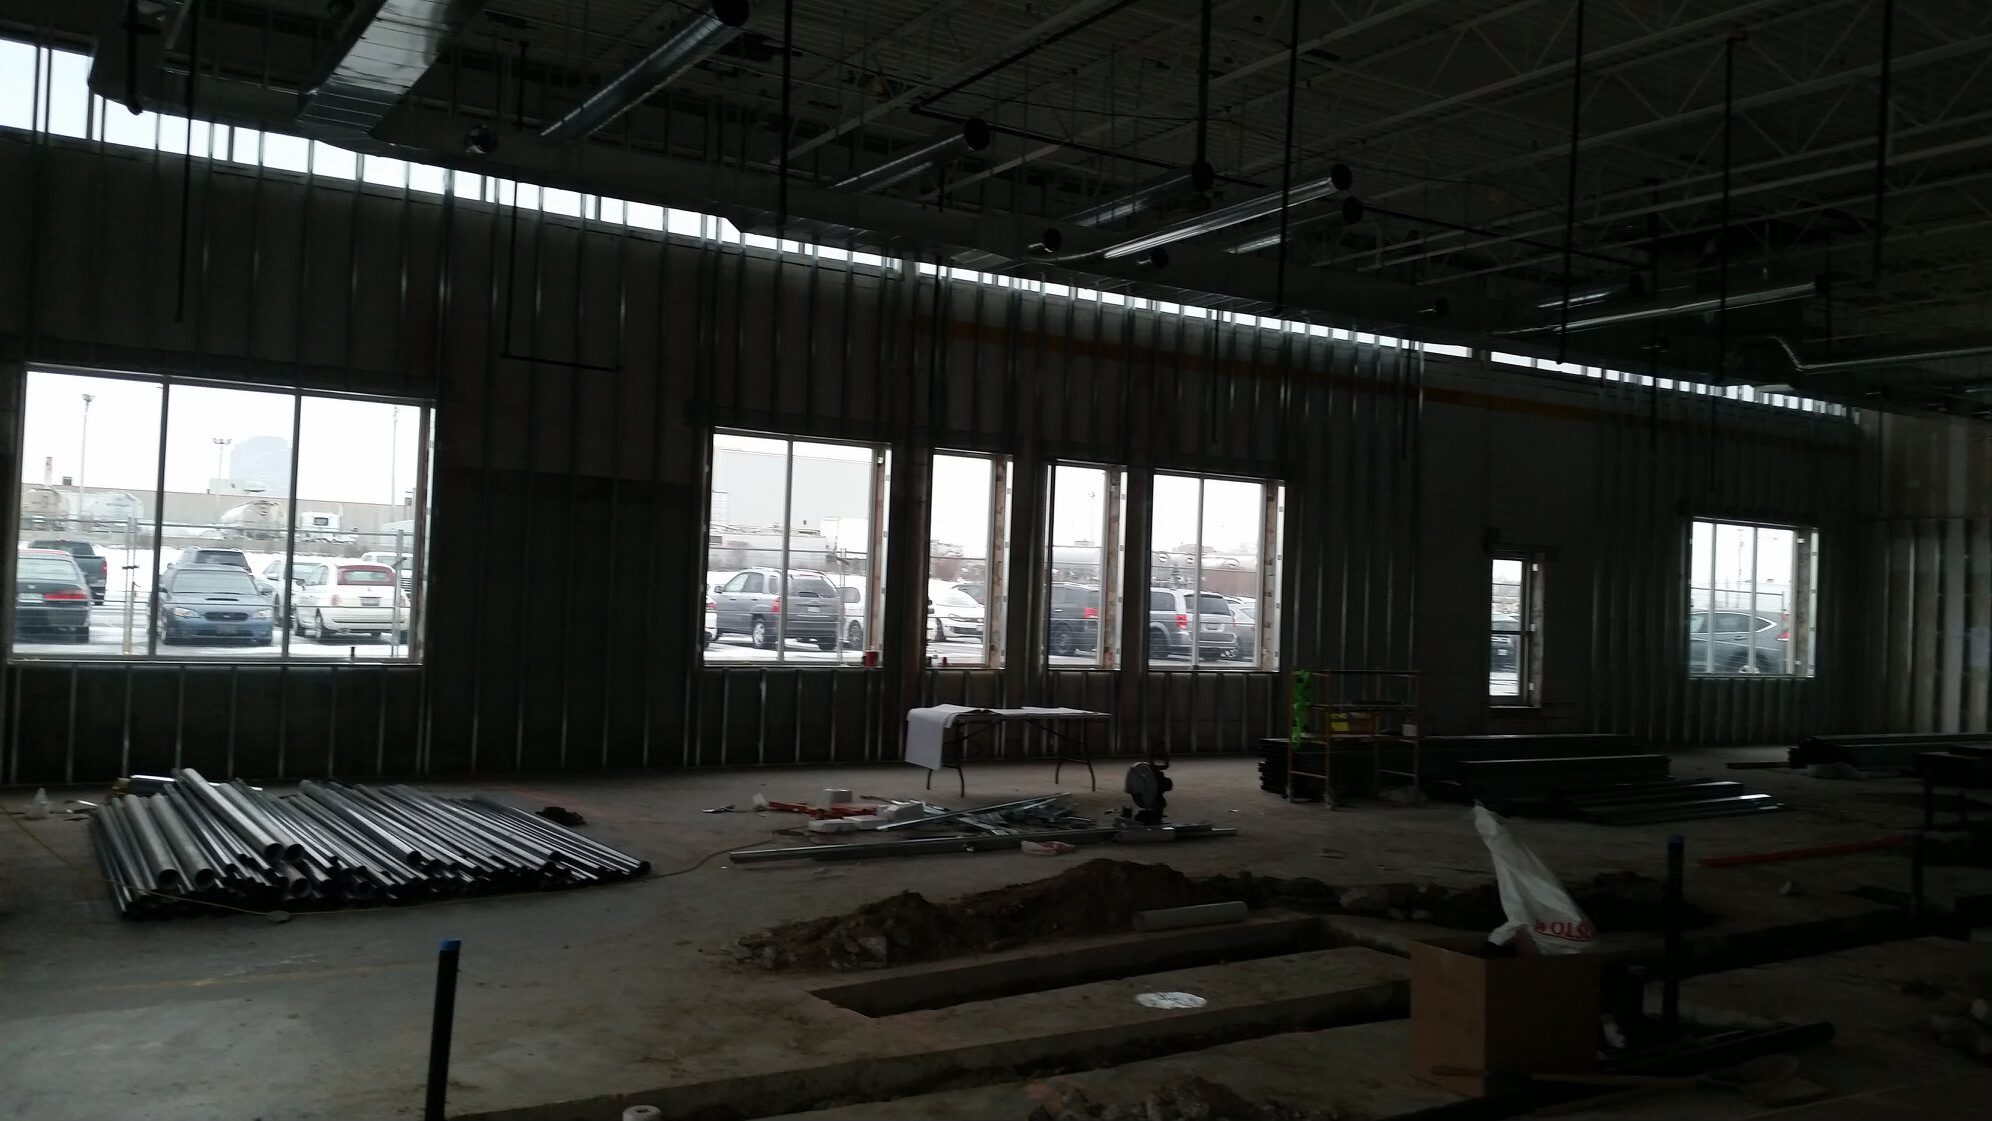
- approximately 7-inch wall assemblies using 18-gauge framing in selected tall and specialty areas;
- structural bracing for walls terminating below the higher roof deck;
- 20-gauge framing for perimeter walls, and interior partition framing;
- curved and angled wall construction;
- commercial fiberglass insulation in applicable perimeter assemblies;
- 5/8 drywall installation throughout the project;
- double layered 1/4 flexible drywall for curved wall conditions;
- taping, plastering and Level 4 drywall finishing;
- custom finishing techniques for curved surfaces;
- acoustic T-bar ceiling installation;
The project was completed over approximately four months.
Interior Systems
COMPLEX INTERIOR CONSTRUCTION, BUILT AS ONE COORDINATED SCOPE
This new-build daycare required more than standard straight-wall construction
Inaudible coordinated the framing, drywall finishing and suspended ceiling work as connected interior systems
Commercial insulation was also installed at applicable perimeter walls as part of the overall wall assembly, but the defining construction story was the custom framing and finishing required to execute the daycare’s non-standard geometry
Fiberglass R-14 insulation was installed in applicable perimeter wall assemblies for thermal performance.

STEEL STUD FRAMING
Tall Walls, Curves & Non-Standard Geometry
Selected walls reached roughly 20 ft and used heavy 18-gauge steel framing in approximately 7-inch assemblies

DRYWALL & FINISHING
Level 4 Finish Across Straight & Curved Walls
Standard areas received 5/8-inch drywall

T-BAR & ACOUSTIC CEILINGS
Suspended Ceiling Integrated With the Build-Out
The ceiling scope used a suspended T-bar system with Armstrong Cala Tegular CAC 35 acoustic ceiling tiles, coordinated with the completed partition layout and surrounding mechanical services
Installation / Construction Process
Four Months From Layout to Finished Interior Systems
Step 1
Layout the Floor Plan
The daycare drawings were transferred into the space, establishing the locations of classrooms, play spaces, corridors and supporting rooms.
Step 2
Build the Steel Framing
Standard, tall, curved and angular steel-stud assemblies were constructed according to the requirements of each area.
Step 3
Brace & Coordinate Tall Walls
Where walls stopped below the elevated roof deck, structural bracing was installed and coordinated around the building’s existing overhead conditions.
Step 4
Install Insulation & Drywall
Thermal insulation was installed where required, followed by standard and flexible drywall systems.
Step 5
Finish the Walls
Straight and curved surfaces were taped and plastered to a Level 4 finish, including the use of custom-made tools in the curved areas.
Step 6
Install the Acoustic Ceiling
The suspended T-bar grid and acoustic ceiling tiles were installed and coordinated with the completed wall systems and overhead services.
Step 1
Layout the Floor PlanThe daycare drawings were transferred into the space, establishing the locations of classrooms, play spaces, corridors and supporting rooms.
Step 2
Build the Steel FramingStandard, tall, curved and angular steel-stud assemblies were constructed according to the requirements of each area.
Step 3
Brace & Coordinate Tall WallsWhere walls stopped below the elevated roof deck, structural bracing was installed and coordinated around the building’s existing overhead conditions.
Step 4
Install Insulation & DrywallThermal insulation was installed where required, followed by standard and flexible drywall systems.
Step 5
Finish the WallsStraight and curved surfaces were taped and plastered to a Level 4 finish, including the use of custom-made tools in the curved areas.
Step 6
Install the Acoustic CeilingThe suspended T-bar grid and acoustic ceiling tiles were installed and coordinated with the completed wall systems and overhead services.
Before & During
Watching the Daycare Interior Take Shape
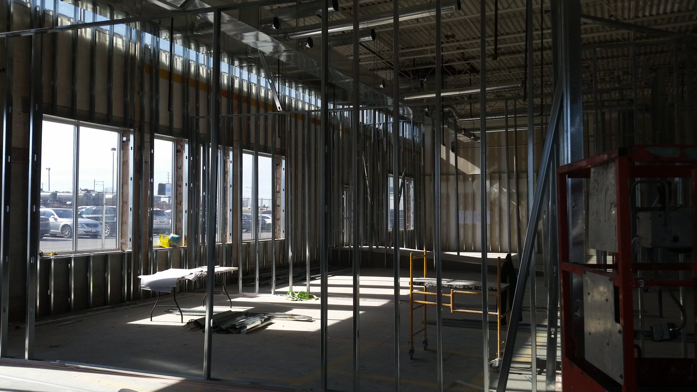
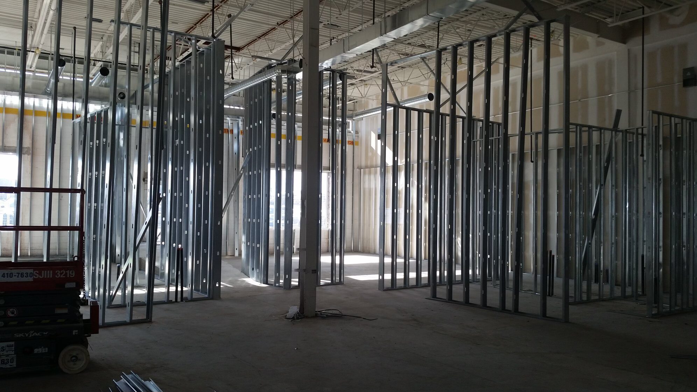
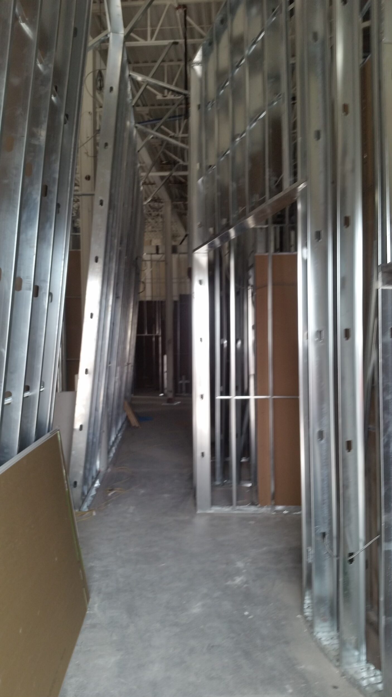

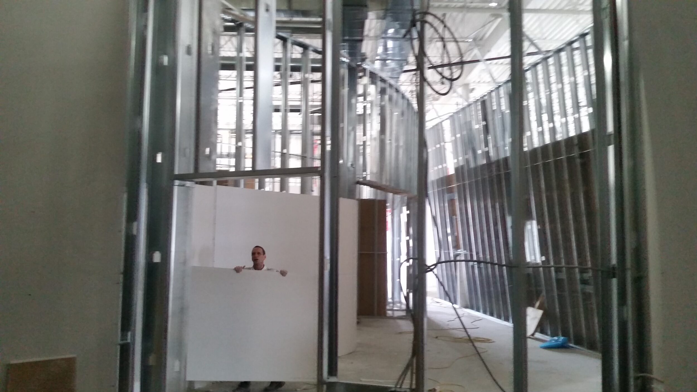
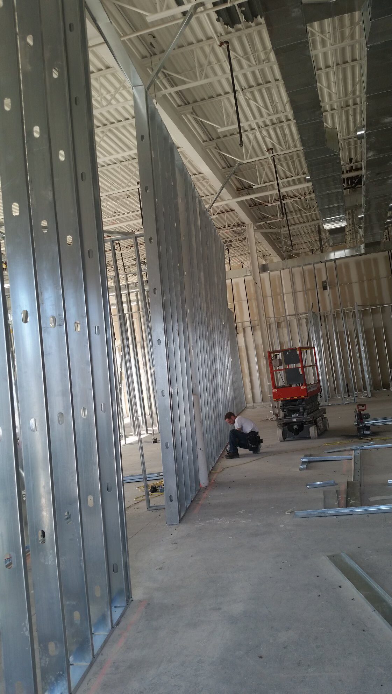
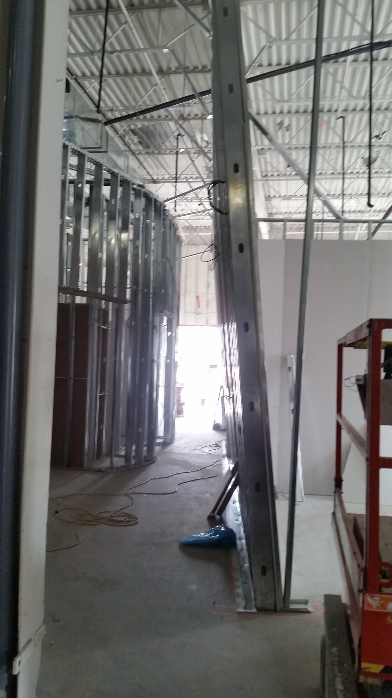
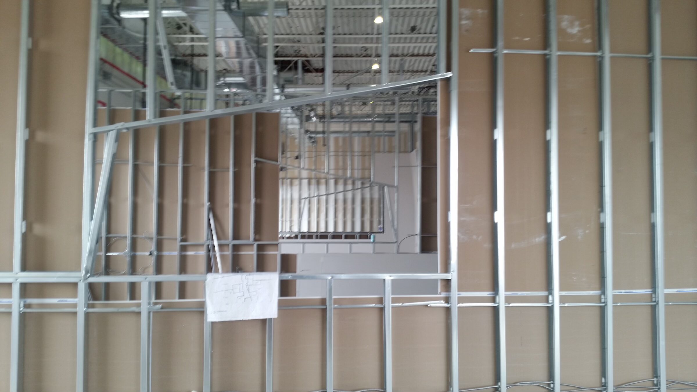
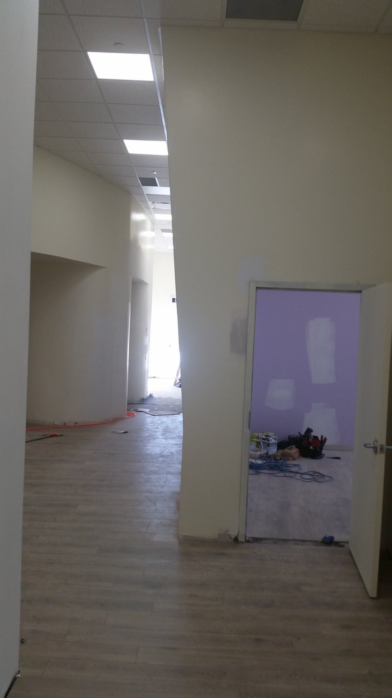
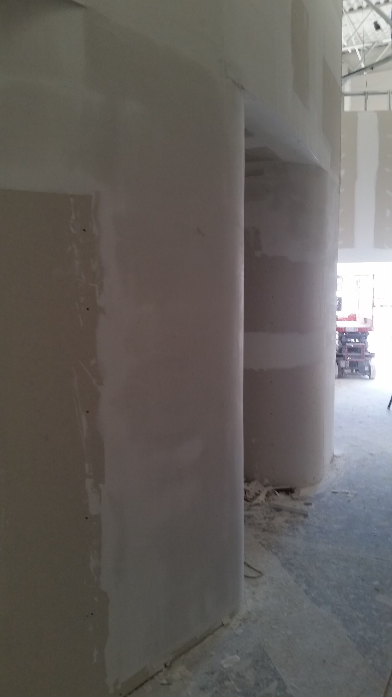
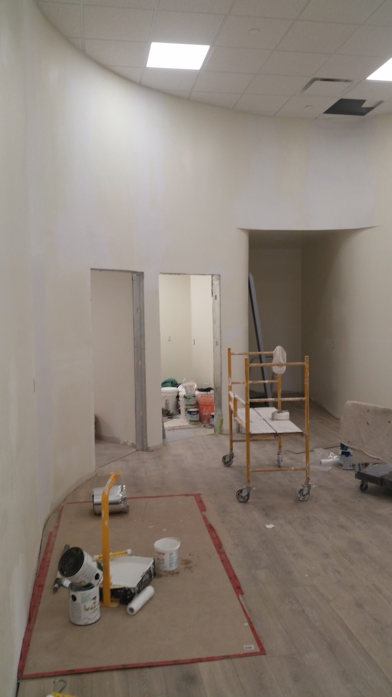
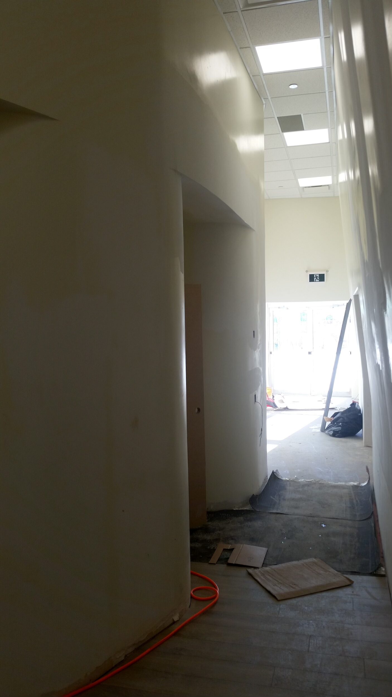
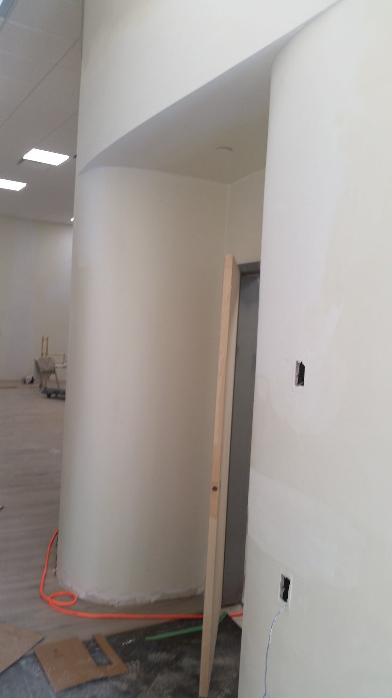
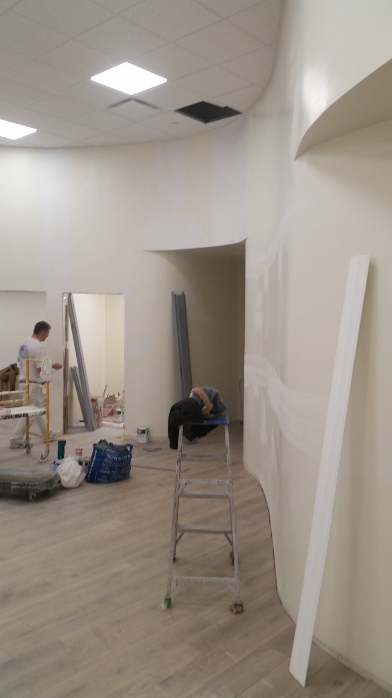
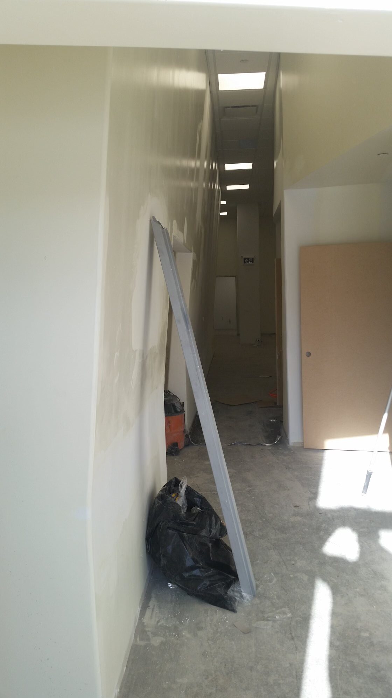
Much of the acoustic construction is no longer visible once the project is complete.
Finished Result
A Fully Defined Daycare Interior Ready for Final Fit-Out
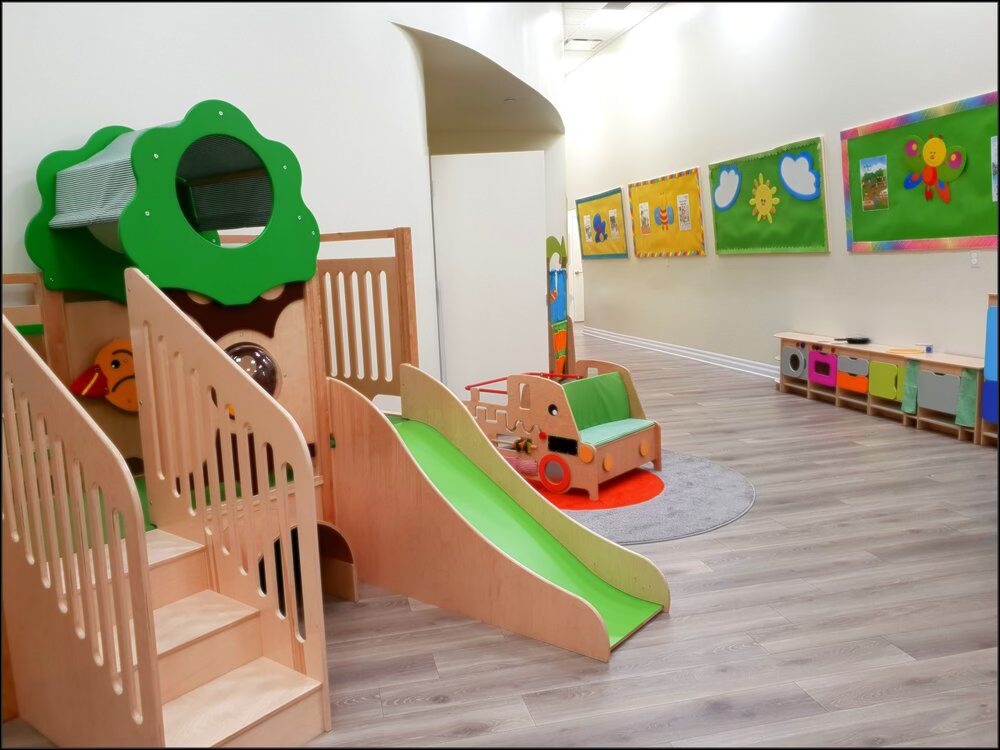
By the completion of Inaudible’s scope, the new daycare had been transformed from construction drawings into a fully defined interior environment.Classrooms, play areas, circulation spaces and supporting rooms were established through the completed steel framing and drywall systems.
Curved and angled architectural features had been carried through from framing to Level 4 finish, while suspended acoustic ceilings completed the overhead construction.The finished work provided the interior framework required for subsequent painting, fixtures, furnishings and final operational fit-out.
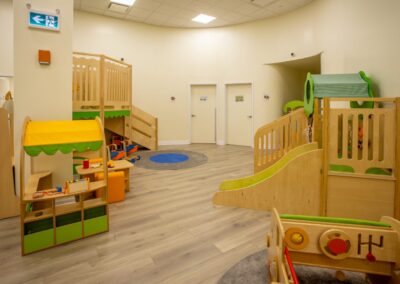
Completed Daycare Interior Construction — Vaughan
Completed Project Walkthrough
See the Finished Daycare Interior
At completion, the walkthrough shows how the framing, drywall finishing and suspended acoustic ceiling systems came together across the finished daycare.
The video provides a closer look at the completed classrooms, play areas, circulation spaces and architectural details—including the curved and angled wall conditions that required custom framing and finishing throughout the project.
Project Outcome
Complex Interior Systems Delivered Under One Coordinated Scope
This project demonstrates Inaudible’s ability to execute multiple connected interior construction trades within a single new-build environment.
The four-month scope combined:
- heavy-gauge and standard steel framing;
- tall-wall structural coordination;
- curved and angular construction;
- commercial insulation;
- drywall installation;
- specialized Level 4 finishing; and
- acoustic suspended ceilings.
Bringing these scopes together allowed the wall and ceiling systems to be coordinated from the initial layout through to finished interior surfaces.
Related Services
Explore the Services Behind This Project
Steel Stud Framing
Commercial steel stud framing for partitions, tall walls, bulkheads and complex interior geometry.
Commercial Drywall & Finishing
Drywall installation, taping, plastering and Level 4 finishing for commercial construction projects.
T-Bar & Acoustical Ceilings
Suspended grid and acoustical ceiling systems for commercial interiors.