The Challenge
Private Conversations Were Carrying Beyond the Rooms
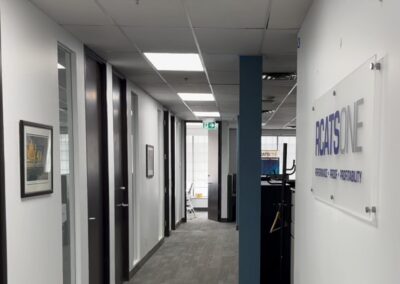
RCATSONE contacted Inaudible because conversations from several offices and the boardroom were not remaining contained within the intended spaces. One of the most noticeable issues involved the owner’s voice carrying through the office environment. More importantly, confidential discussions—including HR conversations—could be heard from neighbouring offices. The problem had moved beyond general office noise. It had become a speech-privacy concern affecting leadership, staff and private meetings.

Existing conditions
The Walls Were Only One Part of the Sound Path
Inspection of the office showed that sound was travelling through several connected paths.The wall cavities contributed to transmission between rooms, but the suspended ceiling created another route above the partitions. Sound could travel into the ceiling space and continue across adjoining offices.
Shared return-air paths also allowed conversations to move through the HVAC system, while small cracks and gaps—including conditions around window mullions—created additional leakage points. The existing construction therefore required a coordinated retrofit rather than a single wall treatment.
Key Transmission Paths:
-
wall cavities between offices and the boardroom;
-
sound travelling up and across the suspended ceiling;
-
shared return-air paths between rooms;
-
cracks, gaps and perimeter leakage; and
-
small openings around window-mullion conditions.
Our Approach
Treat the Sound Paths, Not Just the Visible Walls
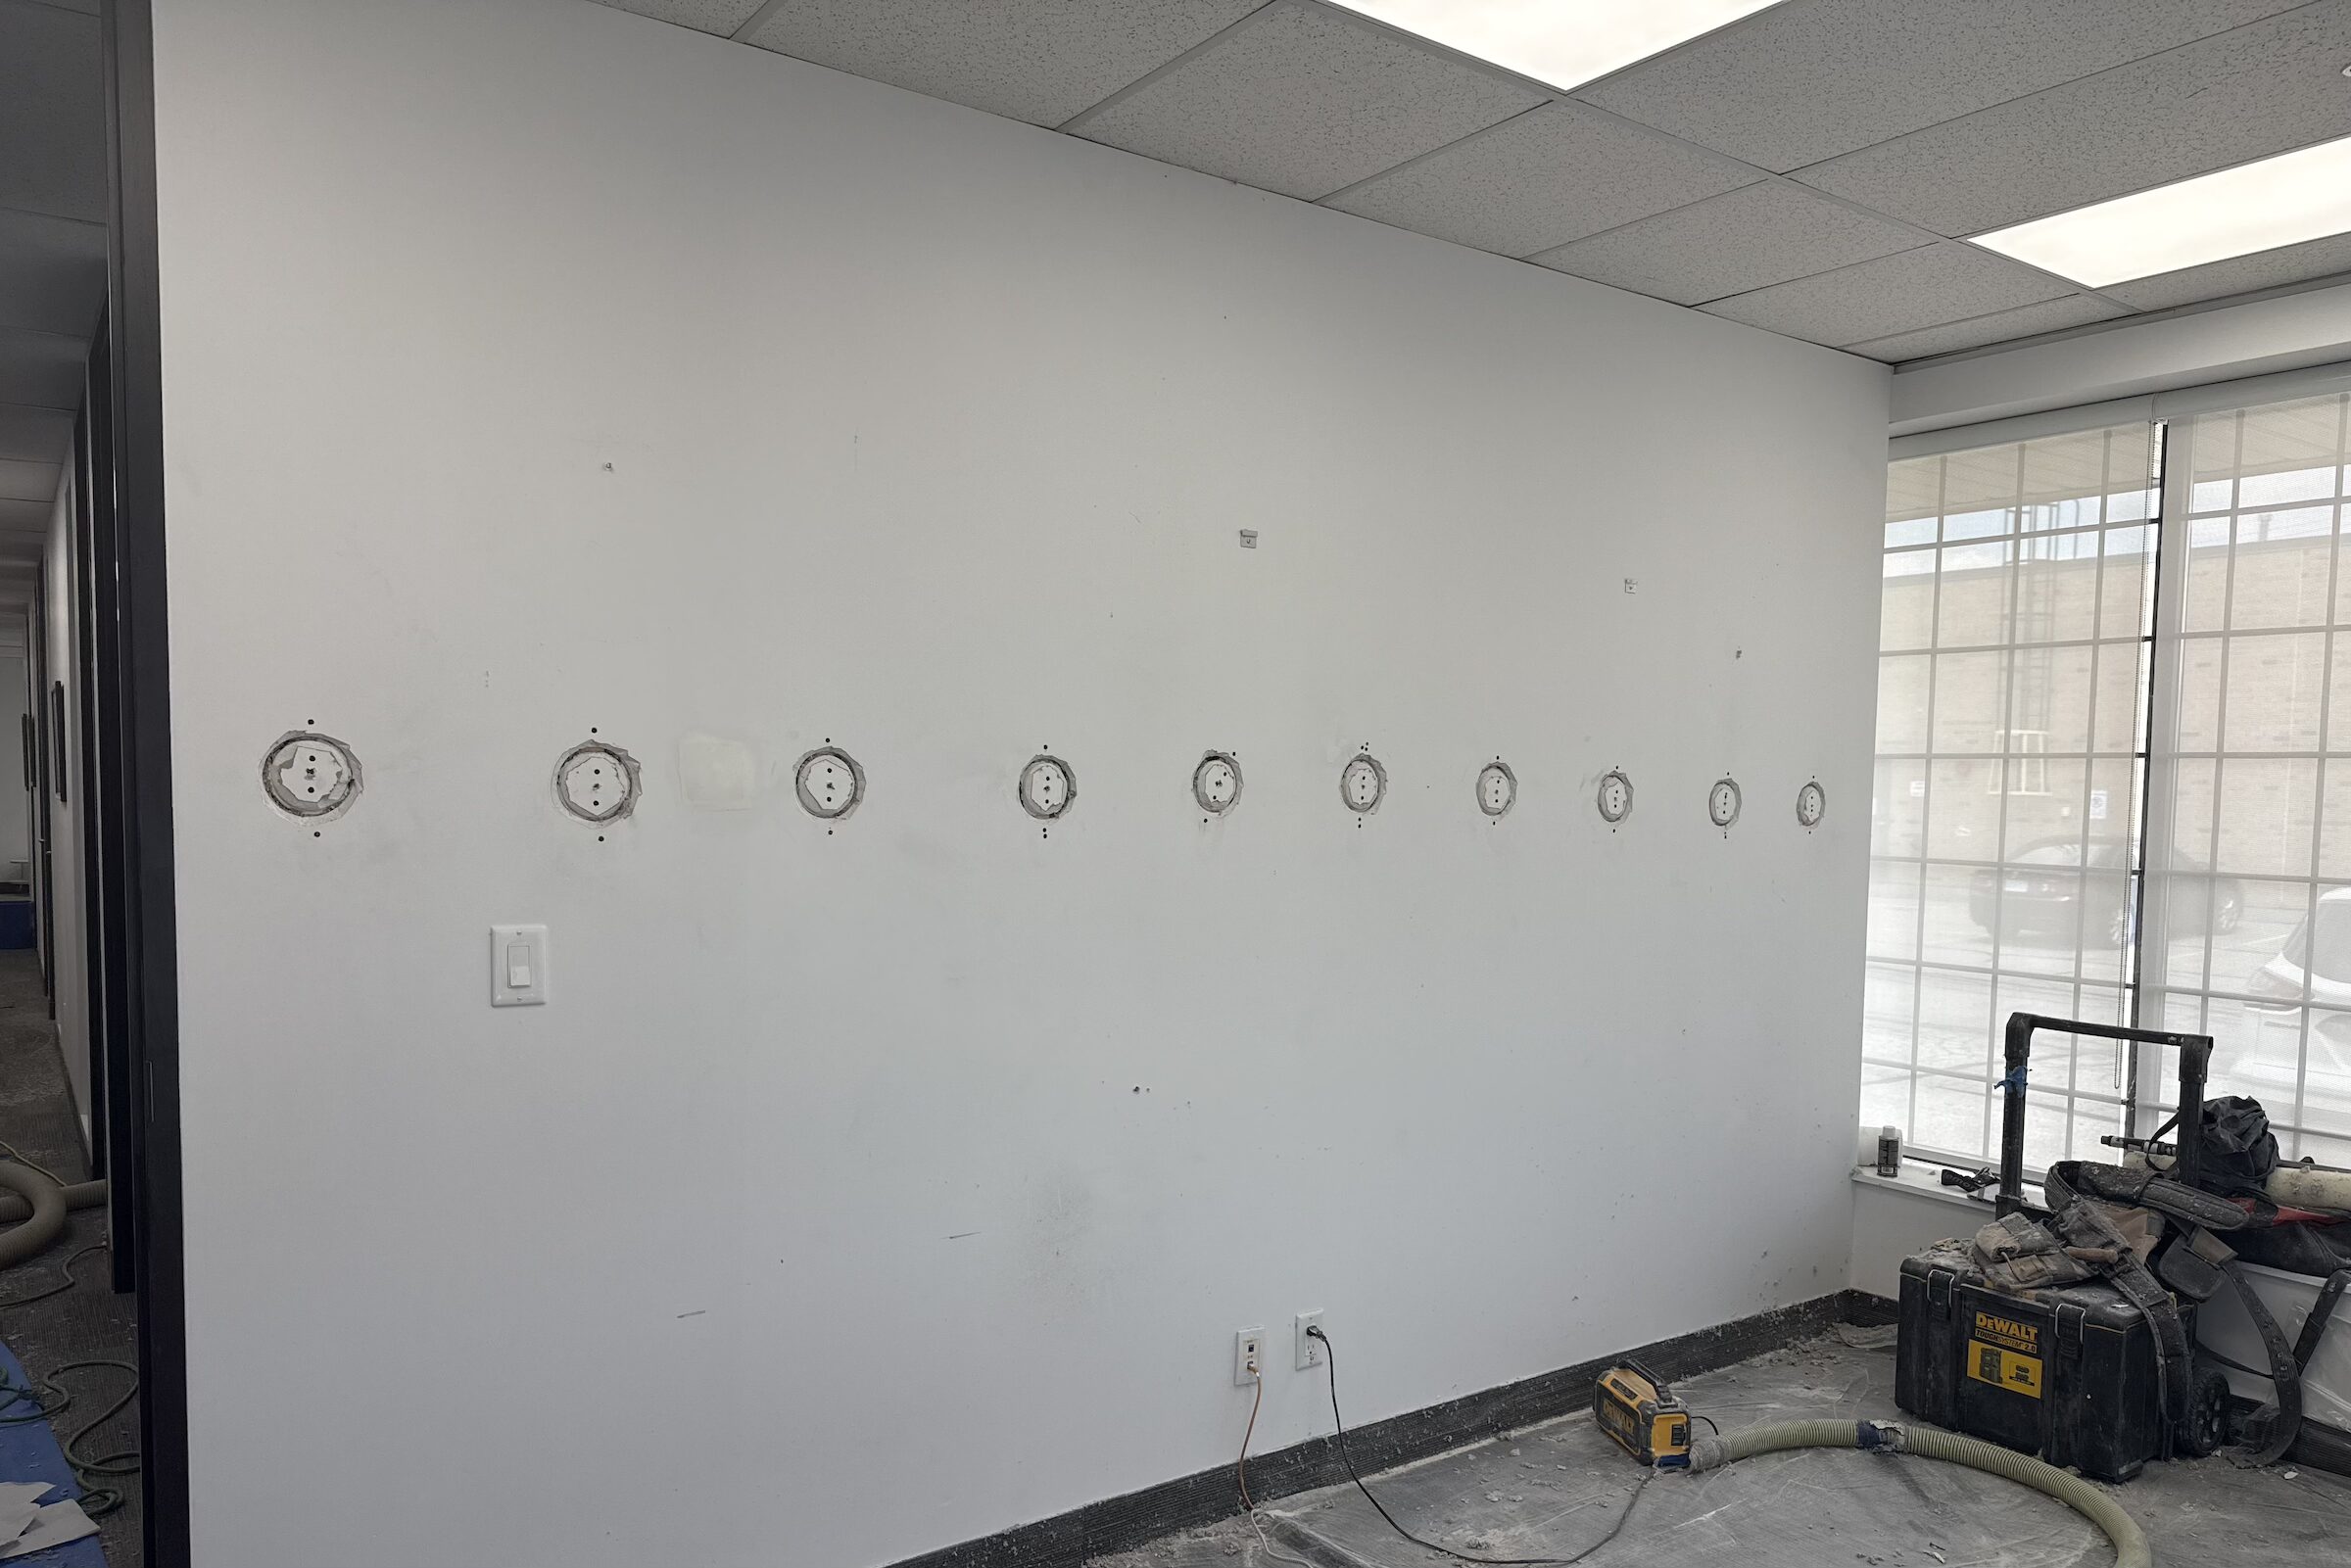
Inaudible approached the project by addressing each identified transmission path as part of one coordinated retrofit. The wall cavities in both the offices and boardroom were treated using Dense-Fill cellulose installed through controlled access ports.
Above the suspended ceiling, Quiet Ceiling Board was installed continuously across the existing ceiling-tile plane to add a barrier to sound travelling upward and across the shared ceiling space.
Crosstalk silencers were installed at applicable return-air locations to reduce direct conversational transmission through shared air paths while maintaining airflow.
Remaining cracks and gaps—including leakage around window mullions—were sealed using acoustic sealant.
The objective was not to rebuild the offices, but to improve speech privacy by addressing the multiple paths already present in the existing construction.
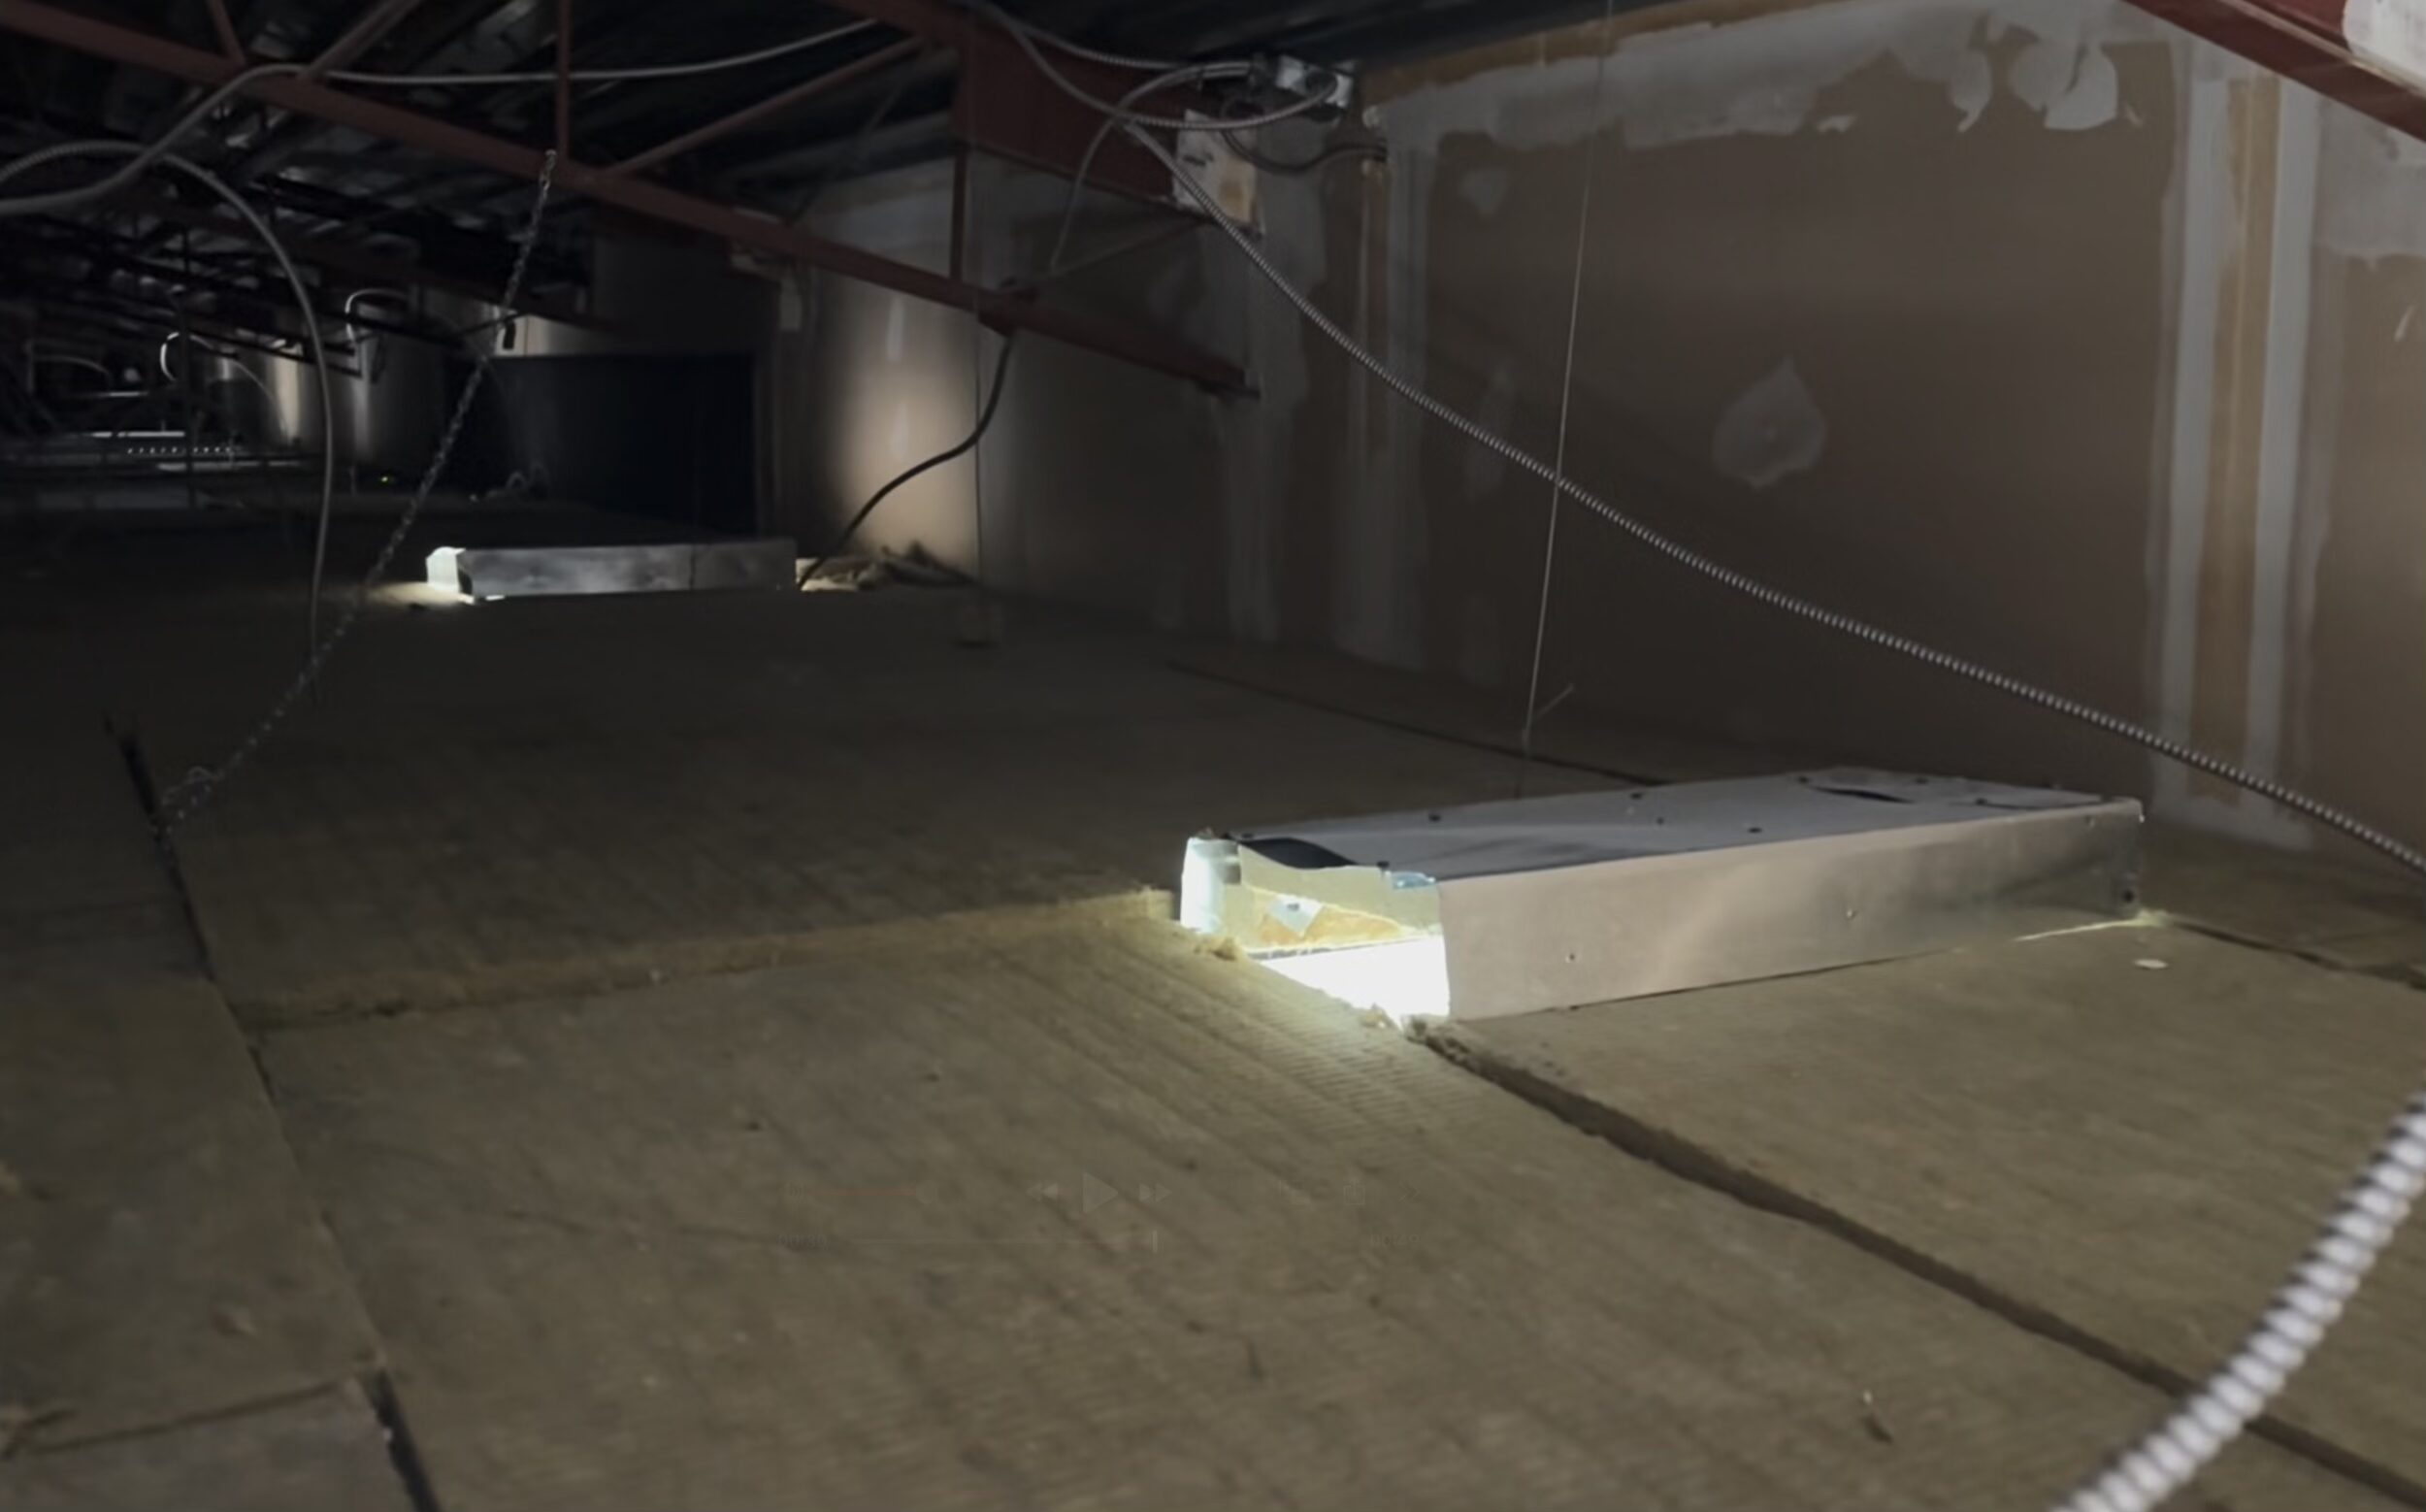
Crosstalk Silencer
Installed over return-air paths
Crosstalk Silencer
Installed above the suspended ceiling
Plenum
Transmission path above ceiling
Dense-Fill Solution
Dense-pack technique use to inject cellulose insulation; No drywall removal.
Acoustic Sealing
Around window-mullion conditions
Patch Repair Started
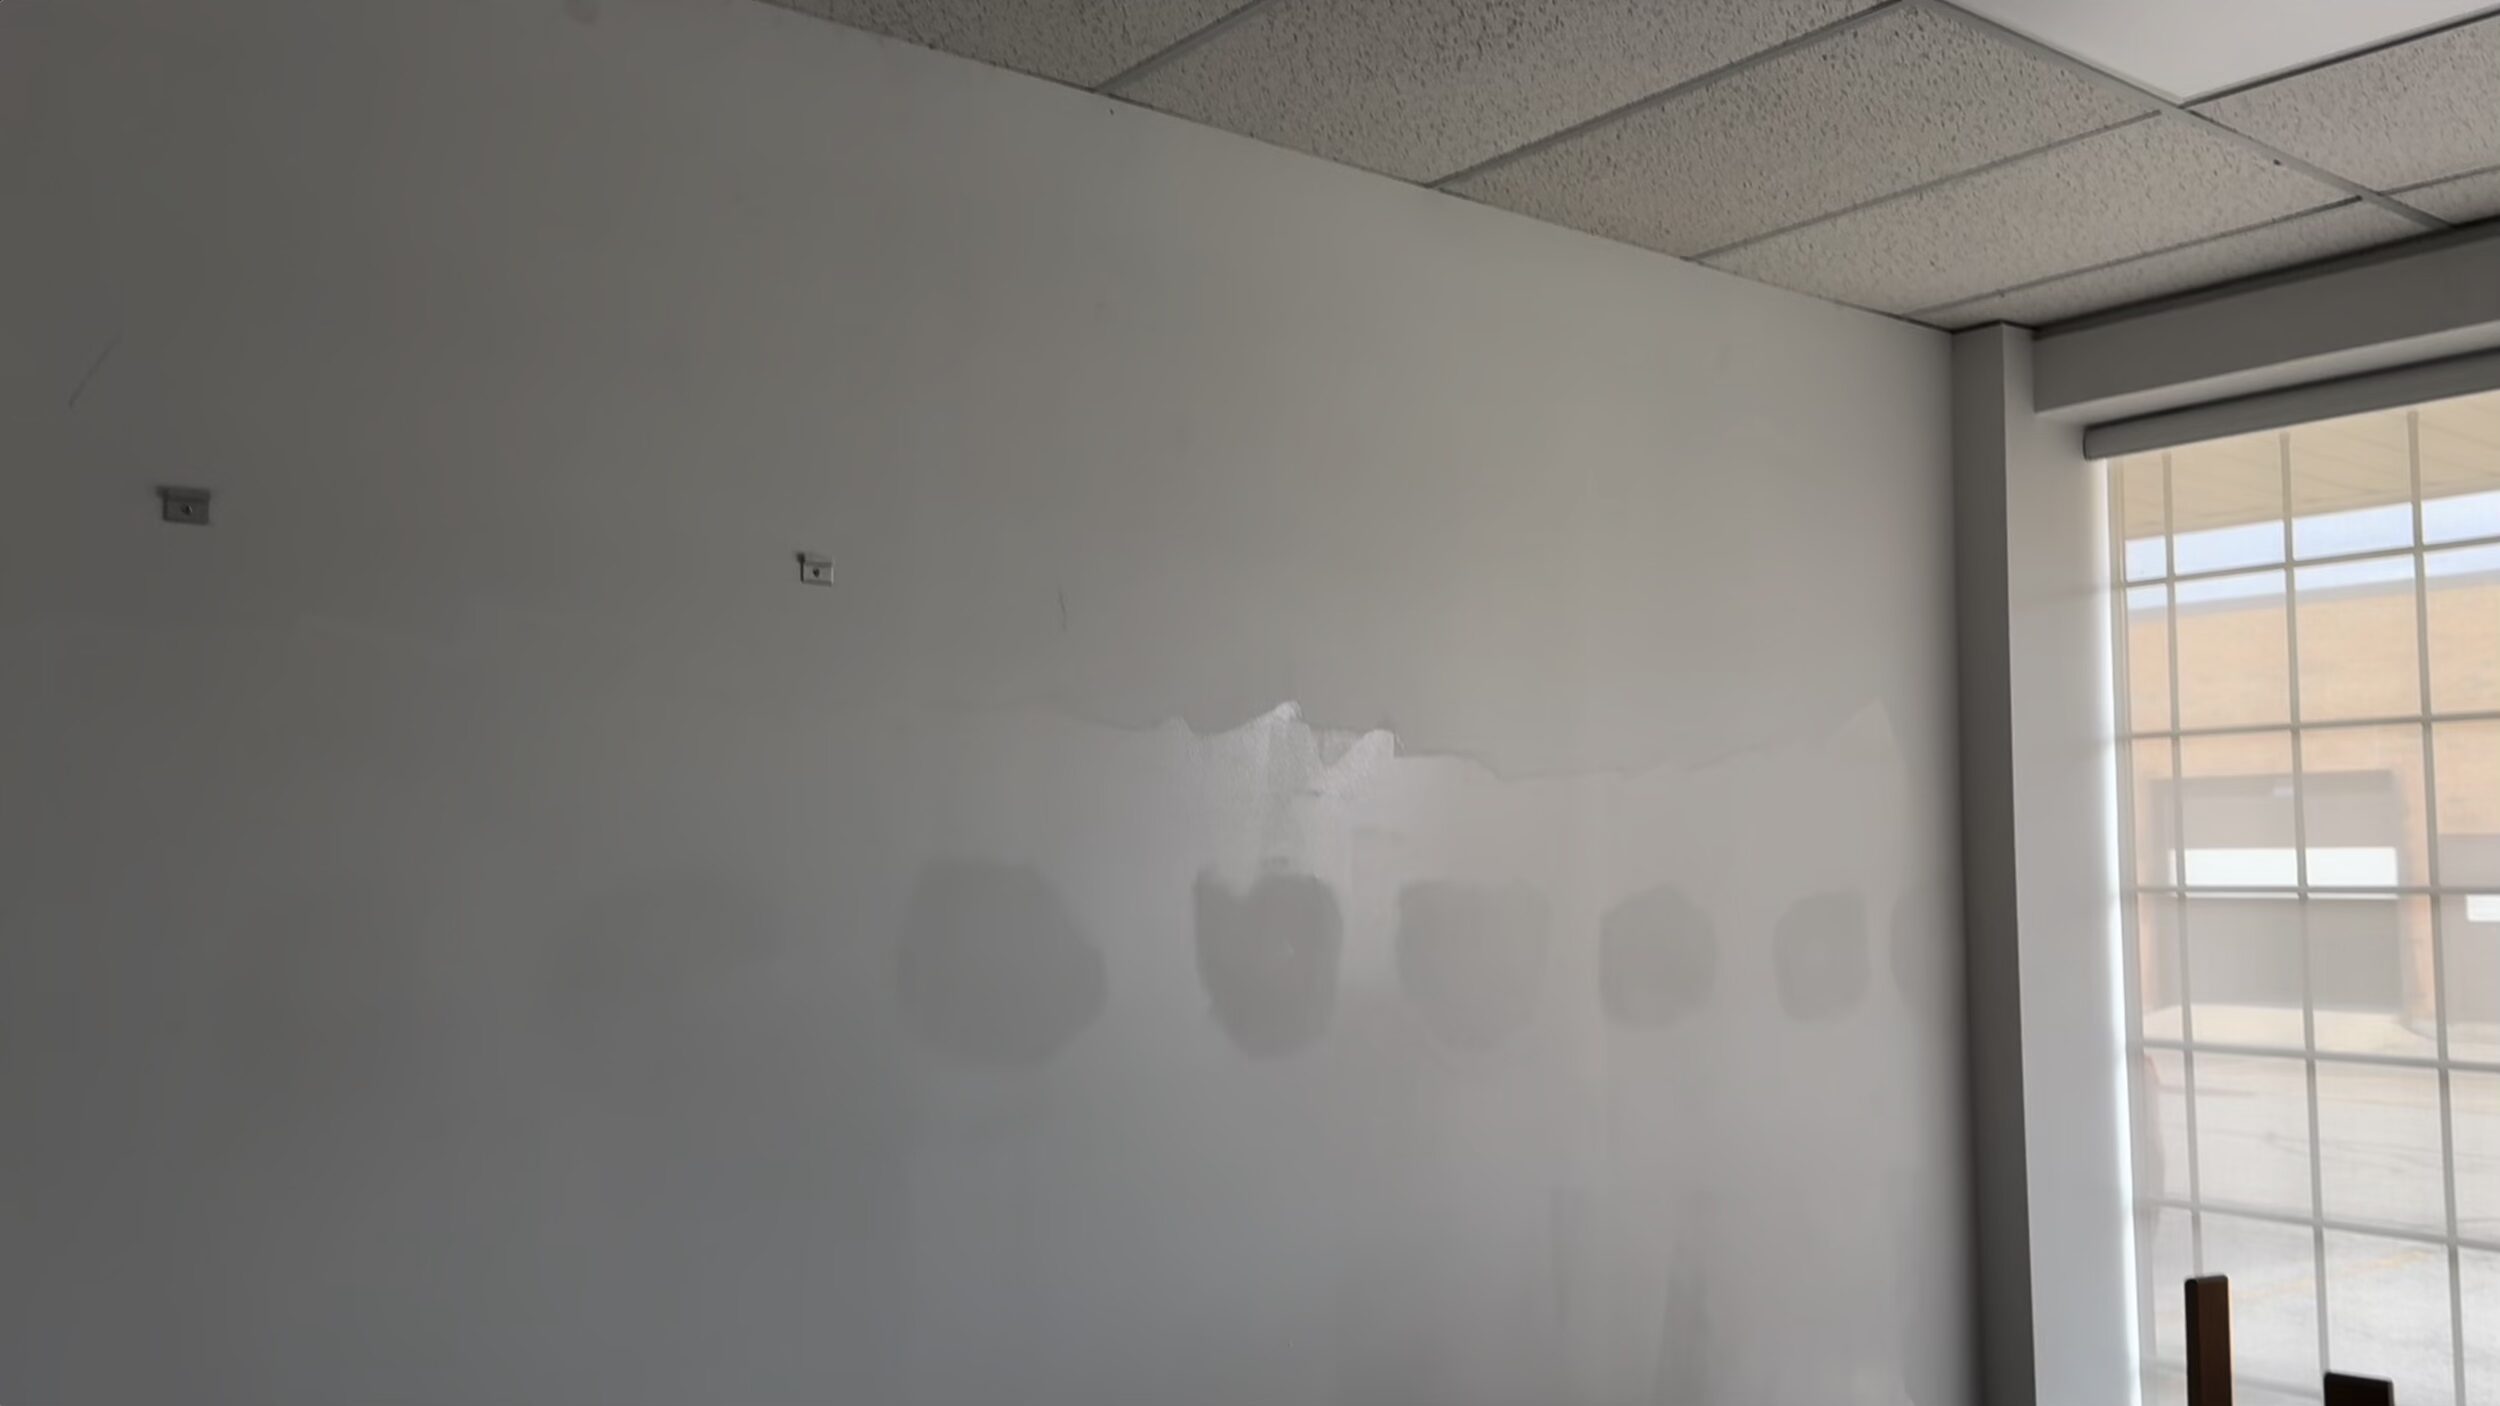
Patched wall access points; and will be repainted finished spaces.
Scope of Work
What Inaudible Installed
The project included
The four-day commercial retrofit included:
-
Dense-Fill cellulose treatment within office and boardroom wall cavities;
-
controlled access ports through the existing drywall;
-
continuous Quiet Ceiling Board treatment across the existing suspended ceiling;
-
crosstalk silencers at applicable return-air paths;
-
acoustic sealing of cracks, gaps and perimeter leakage;
-
acoustic sealing around window-mullion conditions;
-
patching of wall access points;
-
repainting of treated wall areas; and
-
final cleanup and restoration of the office spaces.
The project was delivered as a turnkey retrofit so the treated offices could return to normal use without a major wall reconstruction.
Installation Process
Four Days From Diagnosis to Finished Office
Step 1
Identify the Transmission Paths
The team traced how speech was travelling between the offices and boardroom through the walls, ceiling space, shared air returns and perimeter gaps.
Step 2
Treat the Wall Cavities
Controlled access ports were created in the existing drywall so Dense-Fill cellulose could be installed within the affected office and boardroom wall cavities without removing the full wall finish.
Step 3
Address Ceiling & Air-Return Paths
Quiet Ceiling Board was installed continuously over the existing ceiling tiles, while crosstalk silencers were added at applicable return-air locations to reduce speech transmission through the shared ceiling and HVAC paths.
Step 4
Seal Remaining Leakage
Cracks, gaps and window-mullion conditions were treated with acoustic sealant where sound could bypass the primary assemblies.
Step 5
Patch, Paint & Restore
Wall access points were repaired and repainted, and the work areas were cleaned so the completed retrofit integrated back into the existing office.
Step 1
Identify the Transmission PathsThe team traced how speech was travelling between the offices and boardroom through the walls, ceiling space, shared air returns and perimeter gaps.
Step 2
Treat the Wall CavitiesControlled access ports were created in the existing drywall so Dense-Fill cellulose could be installed within the affected office and boardroom wall cavities without removing the full wall finish.
Step 3
Address Ceiling & Air-Return PathsQuiet Ceiling Board was installed continuously over the existing ceiling tiles, while crosstalk silencers were added at applicable return-air locations to reduce speech transmission through the shared ceiling and HVAC paths.
Step 4
Seal Remaining LeakageCracks, gaps and window-mullion conditions were treated with acoustic sealant where sound could bypass the primary assemblies.
Step 5
Patch, Paint & RestoreWall access points were repaired and repainted, and the work areas were cleaned so the completed retrofit integrated back into the existing office.
Before & During
The Work Hidden Behind the Finished Office
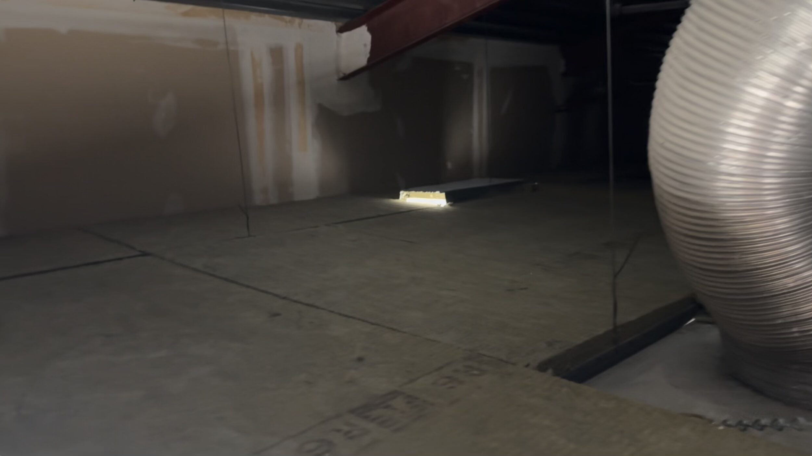
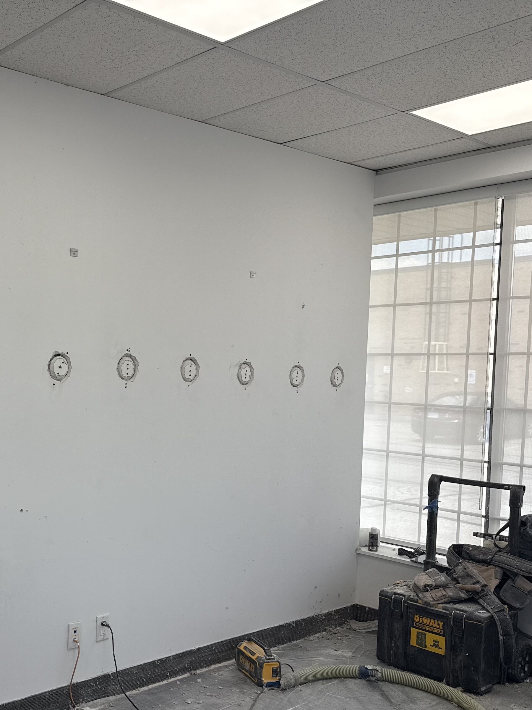
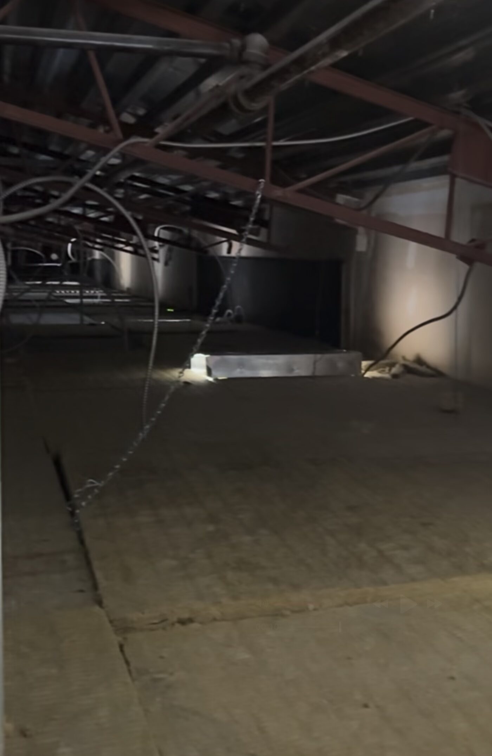


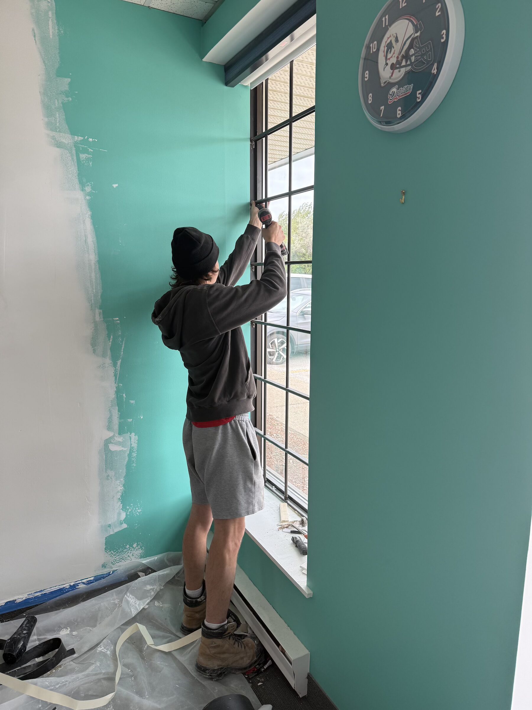
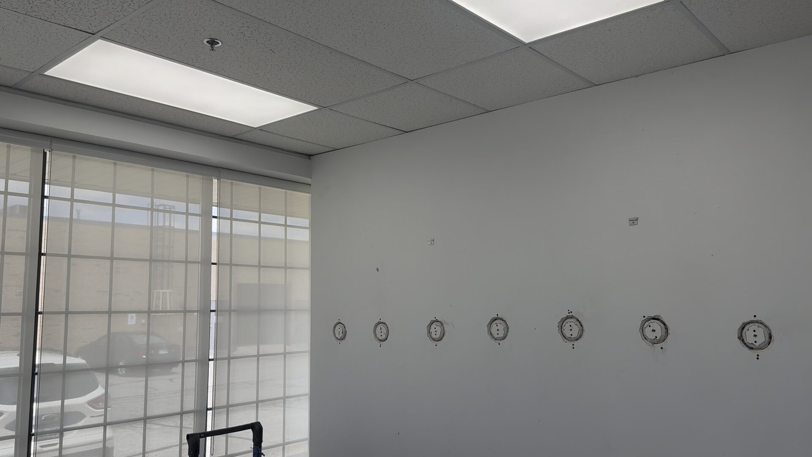
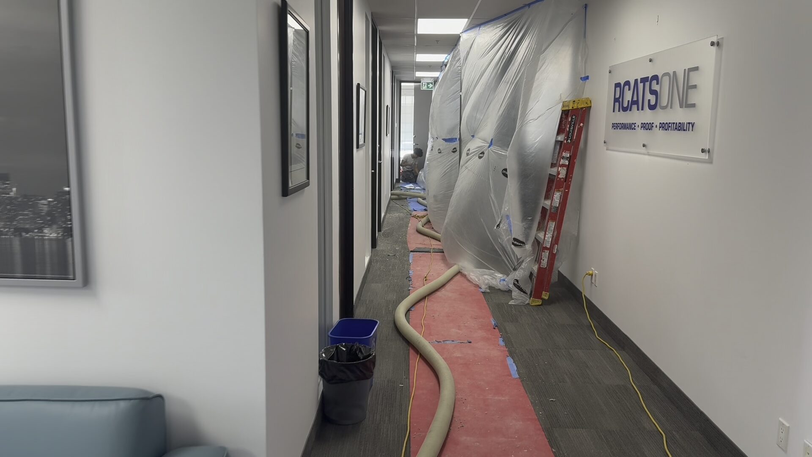
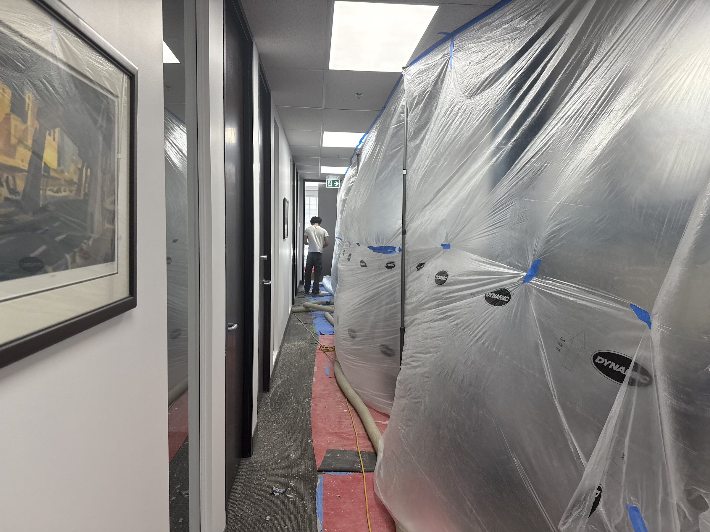
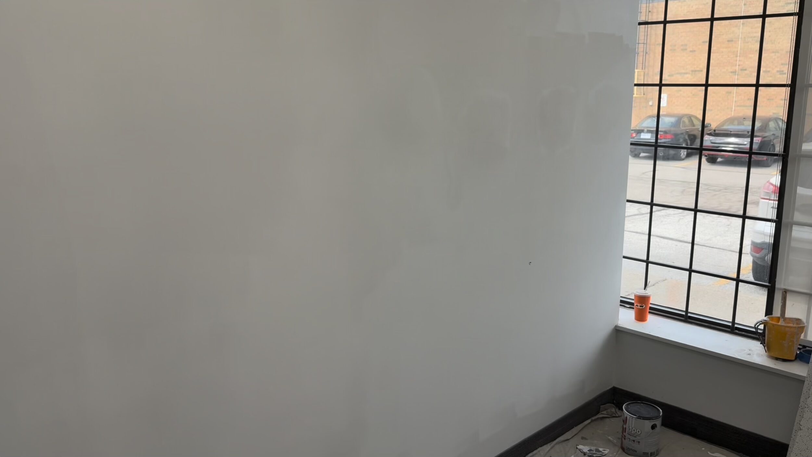
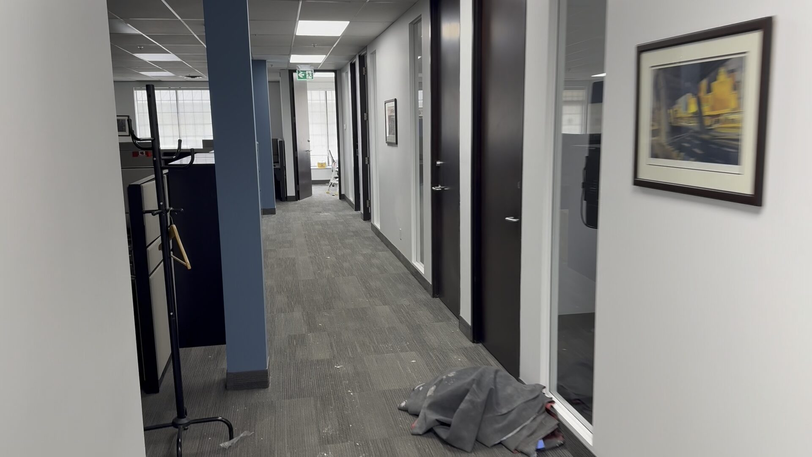
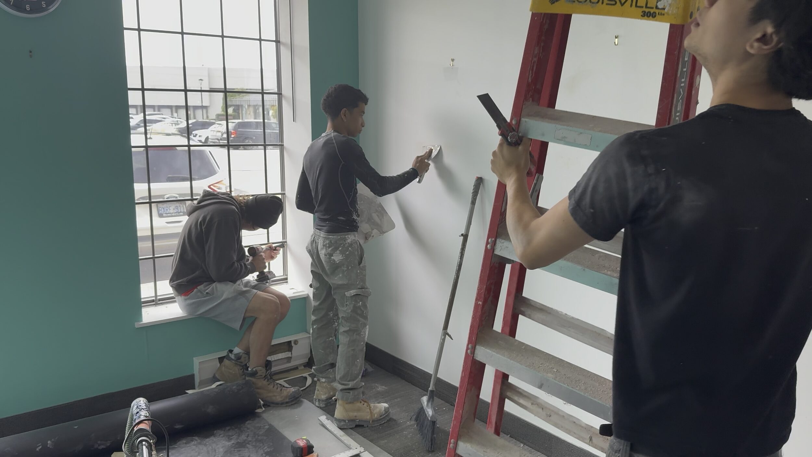
Much of the acoustic construction is no longer visible once the project is complete.
Finished Result
Speech-Privacy Improvements Without Rebuilding the Offices
Once the retrofit was complete, the visible signs of the installation were largely removed. Wall access points were patched and painted, ceiling components remained concealed above the existing suspended-ceiling system, and the office returned to its finished condition.
The acoustic work remained primarily behind the surfaces while addressing the wall, ceiling, HVAC and perimeter paths identified during the project.
Project Outcome
A More Private Environment for Offices, Leadership and HR Conversations
The completed retrofit addressed the multiple transmission paths that had allowed conversations to travel between adjoining spaces.
According to the client, the soundproofing performed well after the work was completed.
The project was also delivered as a turnkey scope, including wall repairs, painting and cleanup. As with all acoustic retrofits, performance depends on the complete building assembly, transmission paths, flanking conditions, installation quality and site conditions.
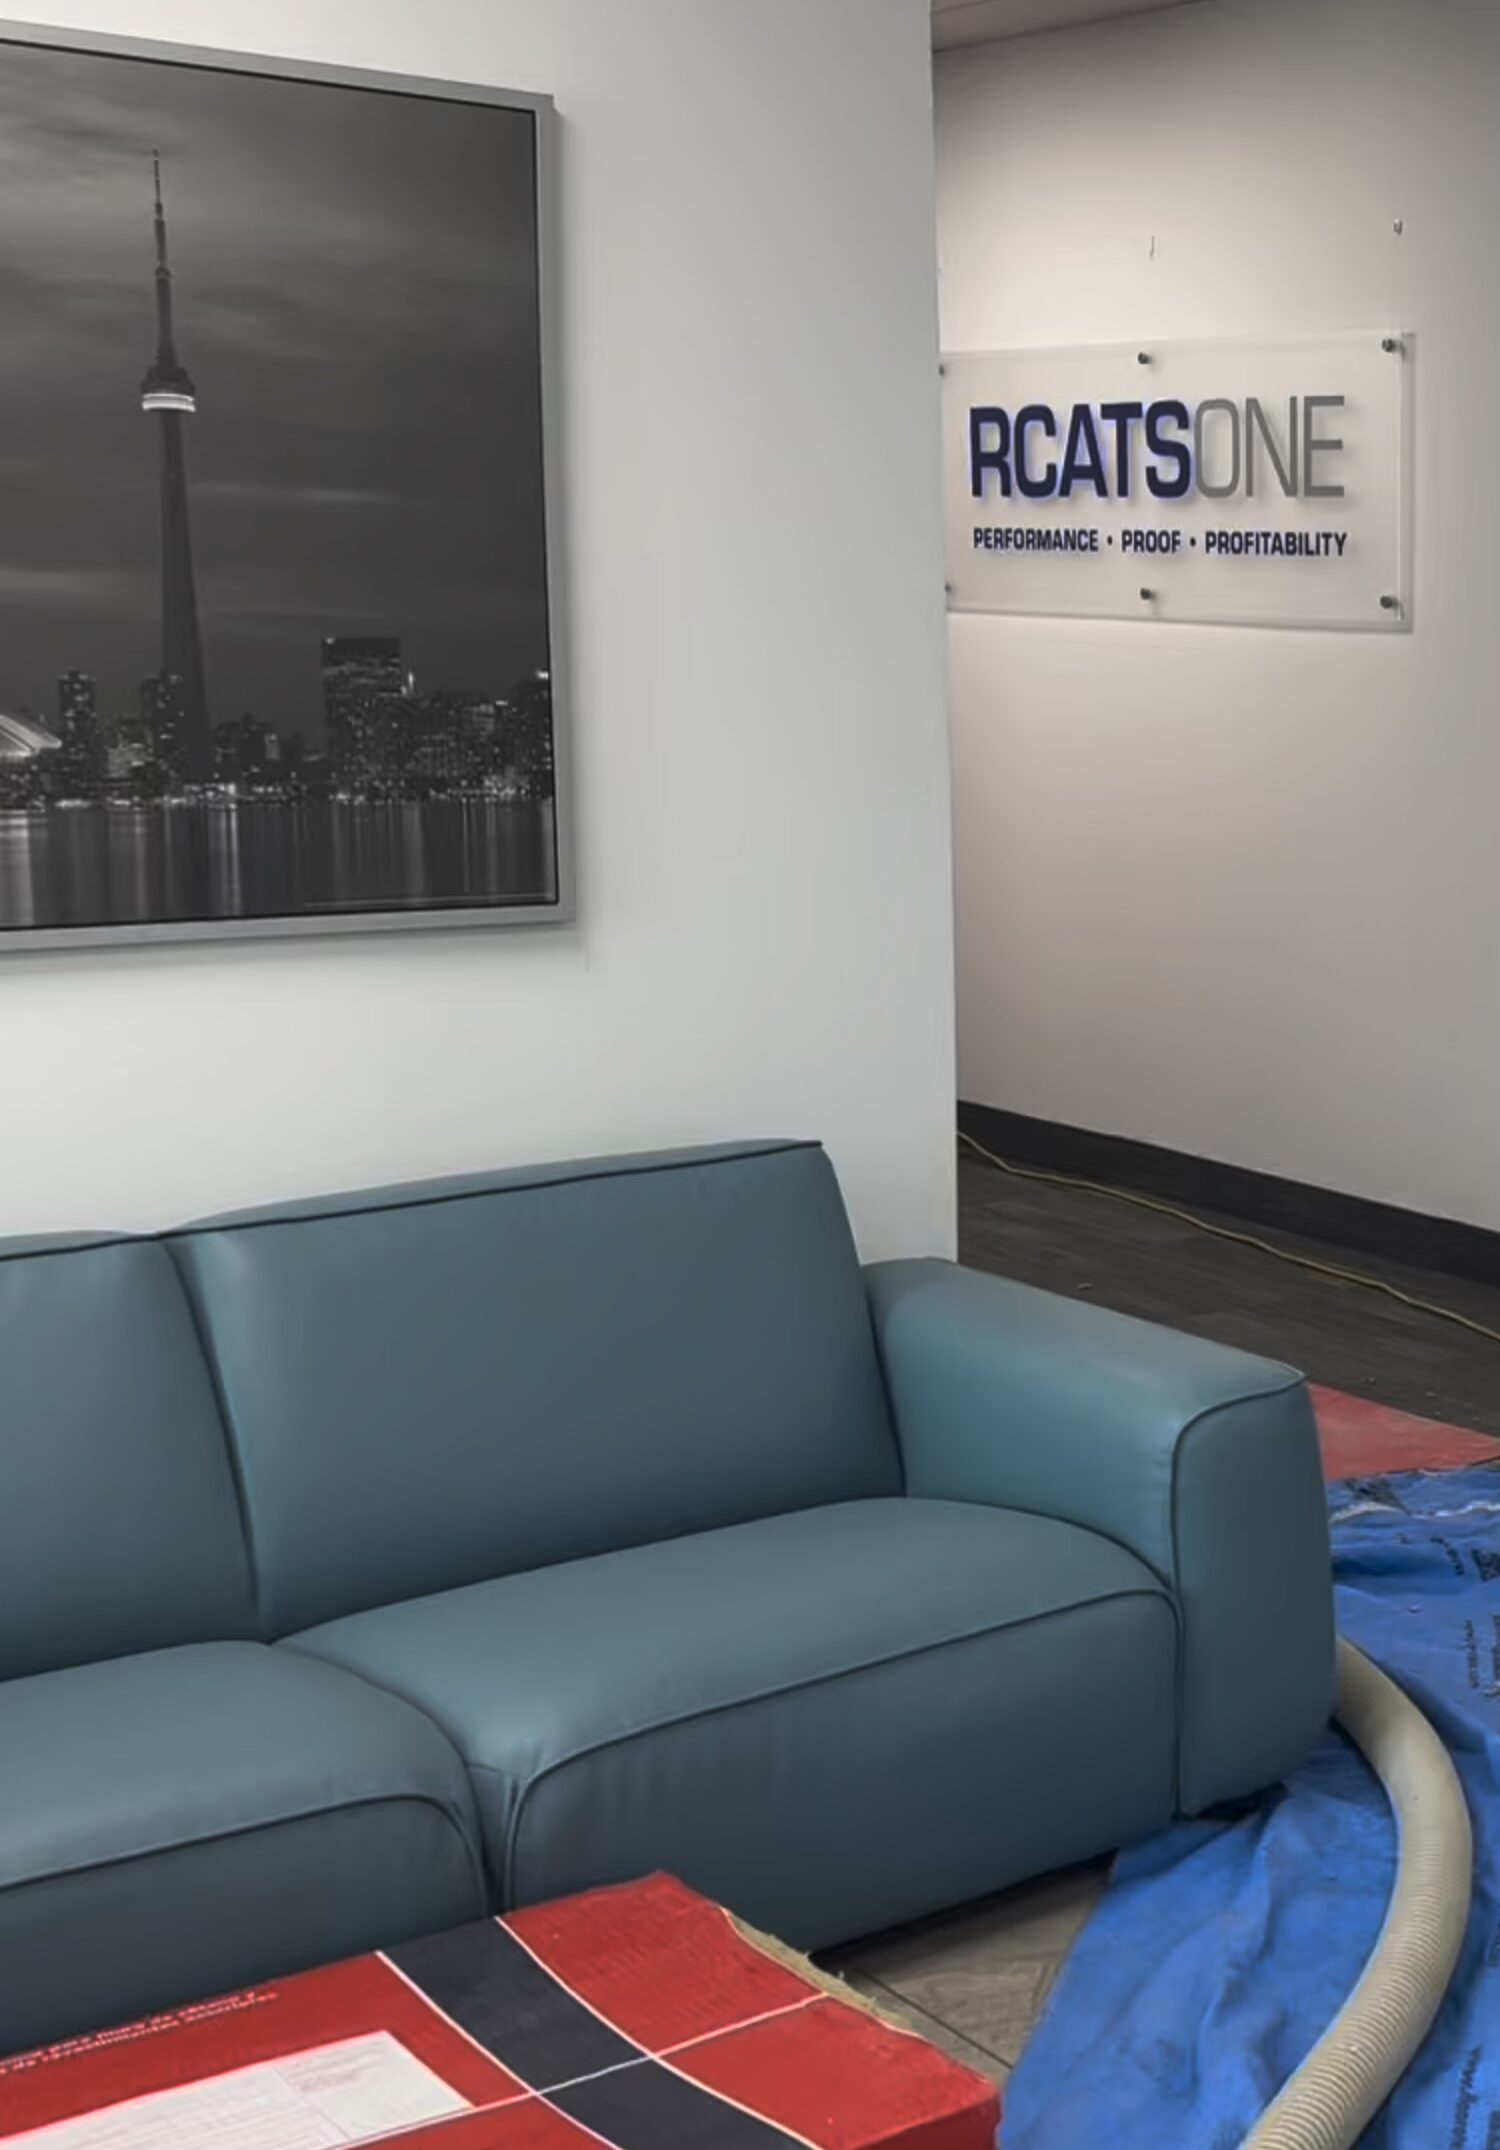
Client Testimonial
What RCATSONE Said About the Project
“Pascal and his team did a great job, we had several offices and a boardroom sound-proofed. A full turnkey solution, completed with the walls repatched and painted and the space cleaned up. The soundproofing works well. It was a pleasure to deal with Pascal and his team, I highly recommend their work and service.”
Alfred Engelhardt
Chief Executive Officer / RCATSONE

Related Services
Explore the Services Behind This Project
Office & Meeting Room Soundproofing
Speech-privacy and noise-control solutions for offices, boardrooms and private meeting spaces.
Commercial Soundproofing
Acoustic solutions for businesses, workplaces and occupied commercial environments.
Trade Services
Explore Inaudible’s commercial insulation, drywall, ceiling and acoustic construction capabilities.