The Challenge
Multiple Noise Sources Above a Newly Renovated Penthouse
The homeowner had recently completed a substantial renovation of this downtown Toronto penthouse, including new flooring, kitchen cabinetry, millwork, finishes and furnishings. Shortly after moving into the space, several noise issues coming from the exposed steel roof decking area became difficult to ignore.
The concerns included wind noises around the roof and window junction, cracking associated with the metal roof during seasonal temperature changes, humming from rooftop mechanical equipment, rain striking the roof assembly and general urban noise entering the residence. Because the interior renovation was already complete, the acoustic work also had to be carried out while carefully protecting the newly finished space below.
Existing conditions
An Exposed Roof Structure With Significant Installation Constraints
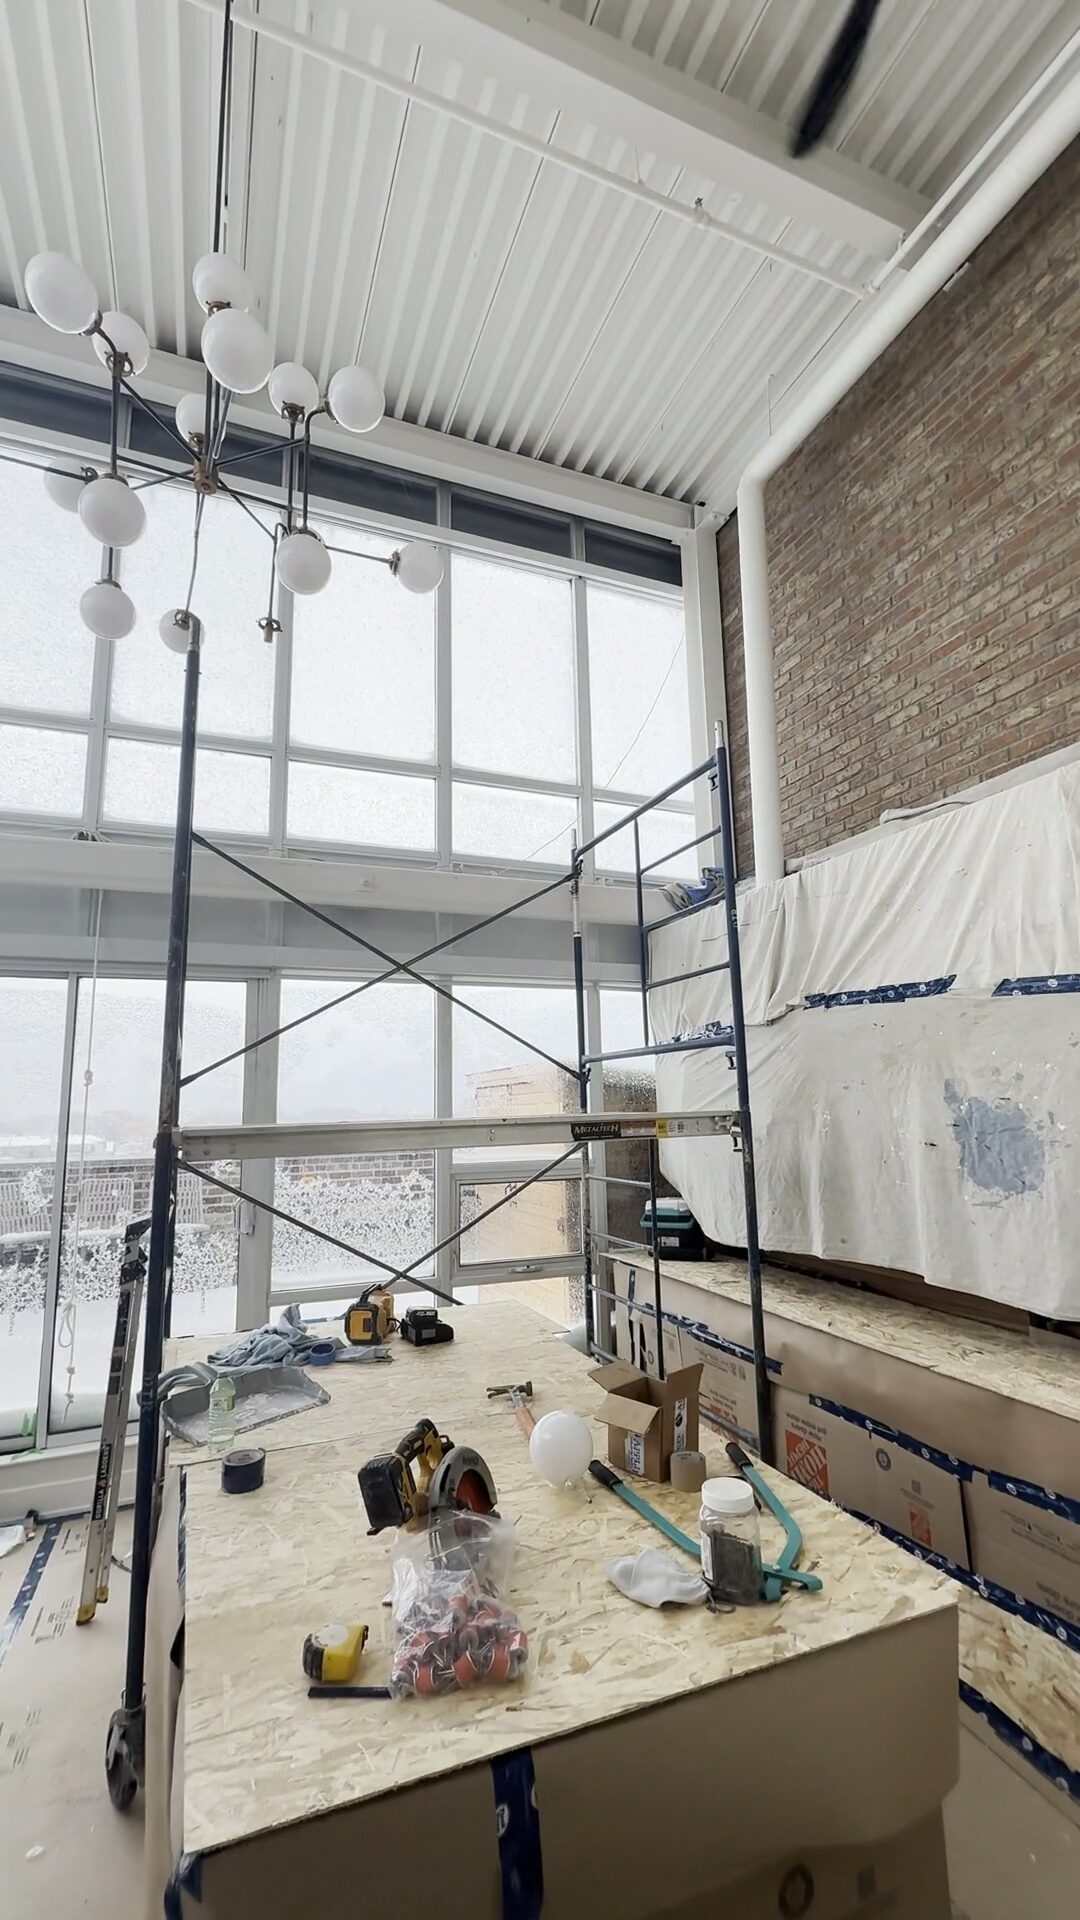
The penthouse featured a common style in industrial, loft, and modern architectural design, exposed roof deck with mechanicals and framing elements fully visible, leaving beams, pipes, and HVAC ductwork crossing an uneven ceiling plane of corrugated metal decking. The loft ceiling exceeded 20 feet in height, meaning much of the installation had to be performed from scaffolding.
Several conditions shaped the installation strategy:
-
an exposed and irregular roof structure specifically called exposed corrugated metal deck ceiling;
-
beams, piping and ductwork requiring custom detailing;
-
rooftop mechanical noise;
-
a large vaulted ceiling area;
-
newly completed high-end interior finishes below the work area; and
-
limited tolerance for damage or disruption to the renovated kitchen and living space.
Custom bulkheads were required to accommodate the existing structural and mechanical elements while establishing the finished ceiling geometry.
Before Construction
A Look at the Conditions Before the Ceiling Was Built
Before installation began, Inaudible documented the existing penthouse and the construction challenges involved. The finished kitchen, island and surrounding surfaces required extensive protection before scaffolding and ceiling construction could begin. The new assembly would be suspended from the structure above using isolation components intended to reduce the direct transfer of vibration into the finished ceiling.
Our Approach
Building an Isolated Ceiling Beneath the Existing Roof
Rather than applying a surface treatment to the existing ceiling, Inaudible adapted its Tame the Thunder – Tier 3 ceiling isolation system to the specific conditions of this penthouse.
The system combined several acoustic principles: cavity absorption, structural isolation, added mass, damping, perimeter sealing and treatment around penetrations.
Major components included mineral wool acoustic insulation, isolation hangers and a suspended ceiling grid, multiple layers of 5/8″ gypsum, acoustic damping compound and acoustic sealing.
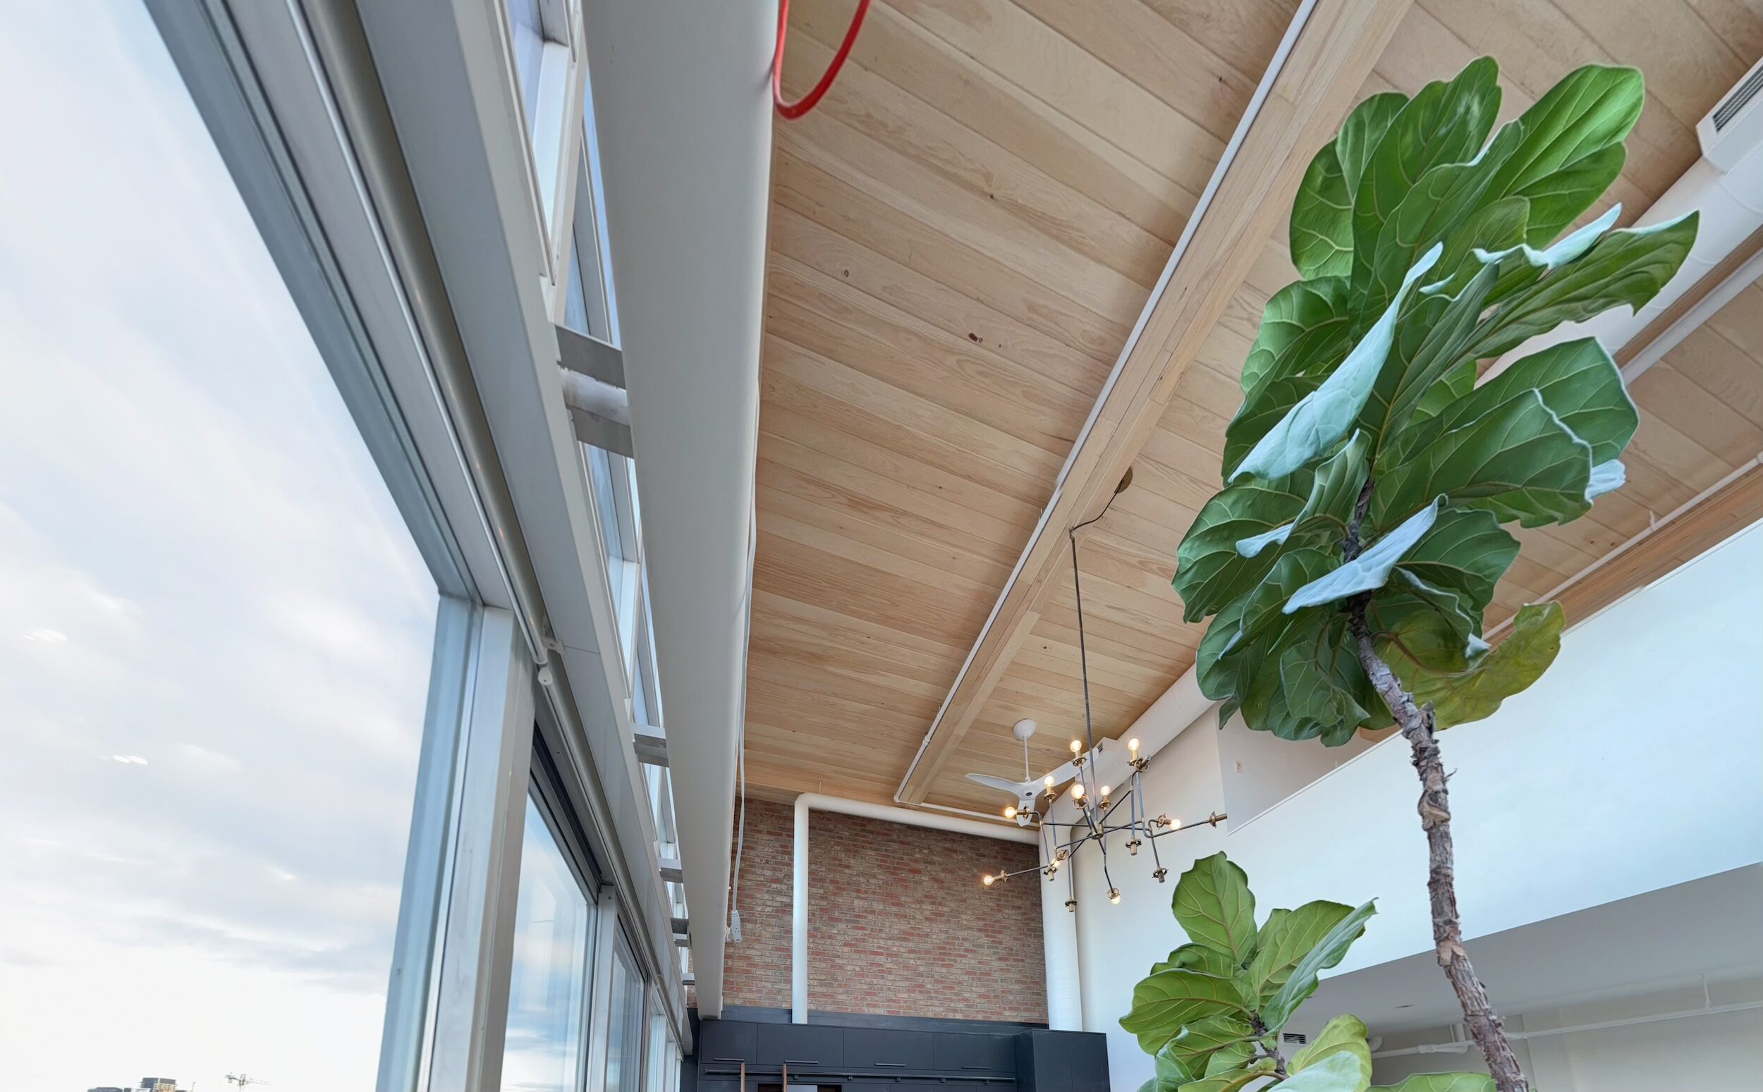
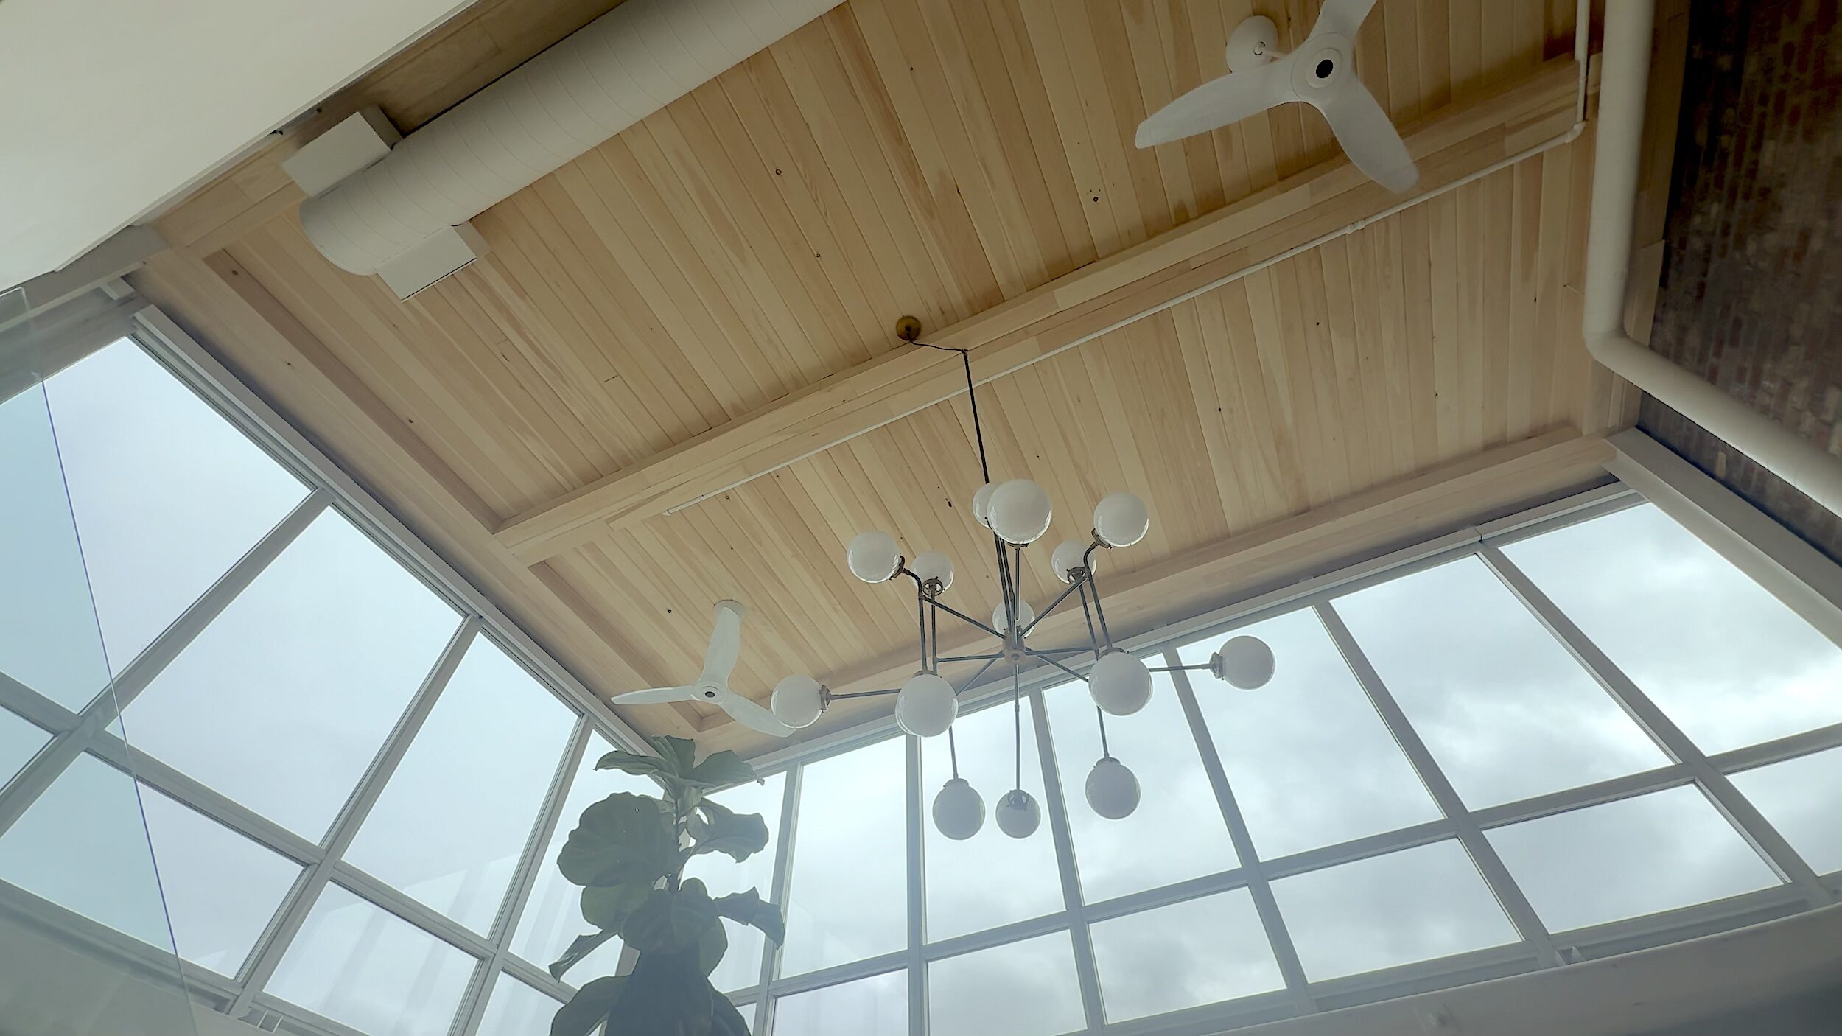
The completed acoustic construction was then concealed behind a custom pine shiplap ceiling so the retrofit could become part of the architecture of the penthouse rather than remain visually apparent.

Acoustic Insulation
Mineral wool acoustic insulation
Isolation Hangers
Suspended ceiling grid
Drywall Layers
Two 5/8 gypsum with acousic damping between
Custom bulkheads
Construction around beams, pipes and HVAC
Exposed Ceiling
Corrugated metal decking and fully visible beams and mechanicals
Acoustic Sealing
Around perimeters & treatment of applicable penetrations
Scope of Work
What Inaudible Installed

The project included
The project included installation of a customized Tame the Thunder ceiling isolation assembly, adapted for the existing roof structure, ceiling height and architectural conditions.
- protection of the newly renovated kitchen and surrounding finishes;
- scaffolding and elevated access for the 20+ foot ceiling;
- custom bulkhead construction around beams, pipes and HVAC services;
- mineral wool acoustic insulation;
- a suspended ceiling isolation system using acoustic isolation hangers;
- multiple layers of 5/8″ gypsum;
- acoustic damping between appropriate assembly layers;
- perimeter acoustic sealing;
- treatment of applicable penetrations;
- finishing of the completed ceiling assembly; and
- custom pine shiplap as the final visible ceiling finish.
The exact configuration was selected for the existing roof structure, noise sources and architectural conditions of this particular penthouse.
Installation Process
Three Weeks of Construction Above a Finished Interior
The installation was completed over approximately three weeks by a four-person crew.
Step 1
Protect the Finished Space
Ram Board, plywood and additional temporary protection were installed over the kitchen, island and surrounding finished surfaces before construction began.
Step 2
Establish Safe Access
Scaffolding was erected to provide access to the ceiling, which reached more than 20 feet above the finished floor.
Step 3
Build Around Existing Conditions
Custom bulkheads and supporting construction were created around the exposed beams, piping and ductwork so the new ceiling could integrate with the existing architecture.
Step 4
Install the Isolation System
The acoustic ceiling assembly was constructed using insulation, isolation hardware, suspended framing, added mass, damping and acoustic sealing.
Particular attention was given to perimeter conditions and penetrations that could otherwise create paths for sound or vibration.
Step 5
Complete the Architectural Finish
Once the acoustic construction was closed and finished, pine shiplap was installed across the ceiling to create the final architectural surface.
Step 1
Protect the Finished SpaceRam Board, plywood and additional temporary protection were installed over the kitchen, island and surrounding finished surfaces before construction began.
Step 2
Establish Safe AccessScaffolding was erected to provide access to the ceiling, which reached more than 20 feet above the finished floor.
Step 3
Build Around Existing ConditionsCustom bulkheads and supporting construction were created around the exposed beams, piping and ductwork so the new ceiling could integrate with the existing architecture.
Step 4
Install the Isolation SystemThe acoustic ceiling assembly was constructed using insulation, isolation hardware, suspended framing, added mass, damping and acoustic sealing.
Step 5
Complete the Architectural FinishOnce the acoustic construction was closed and finished, pine shiplap was installed across the ceiling to create the final architectural surface.
Before & During
The Work That Disappears Behind the Finished Ceiling

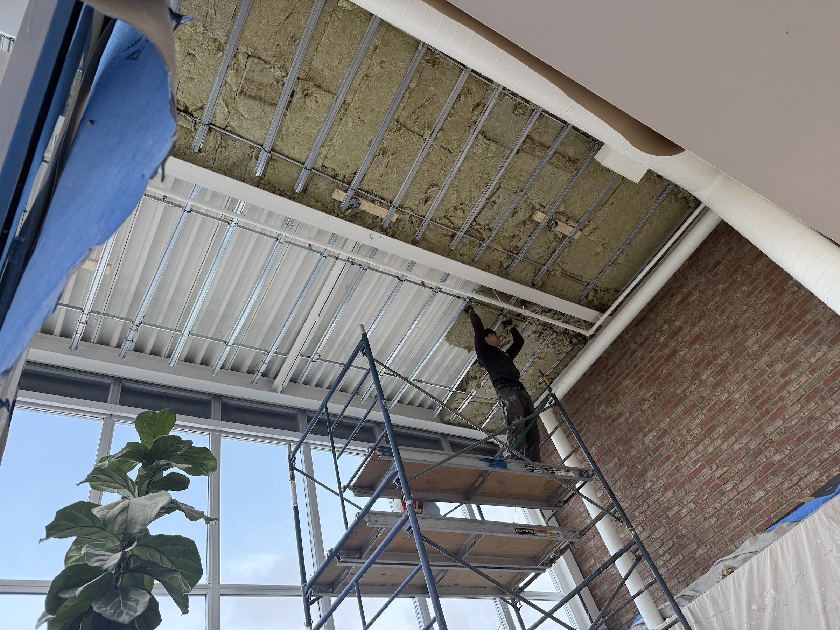
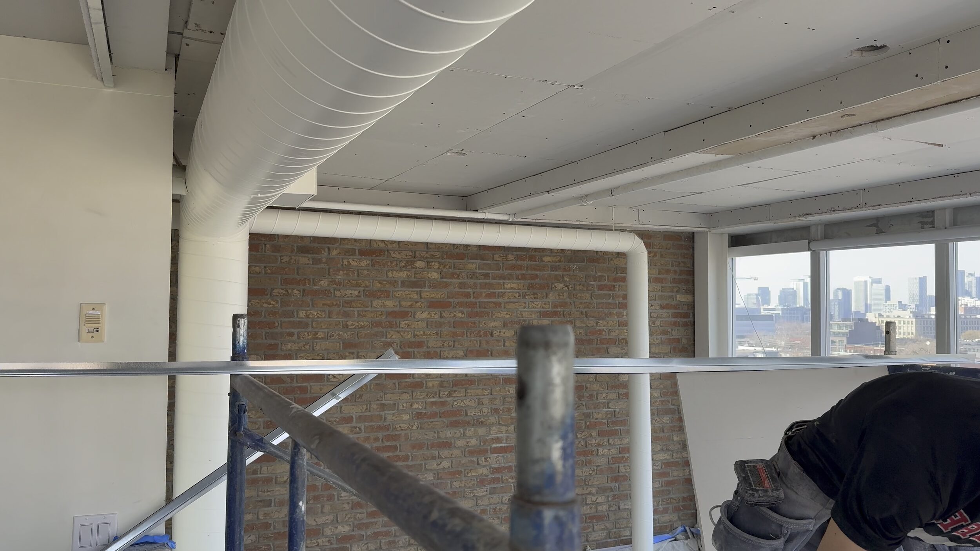

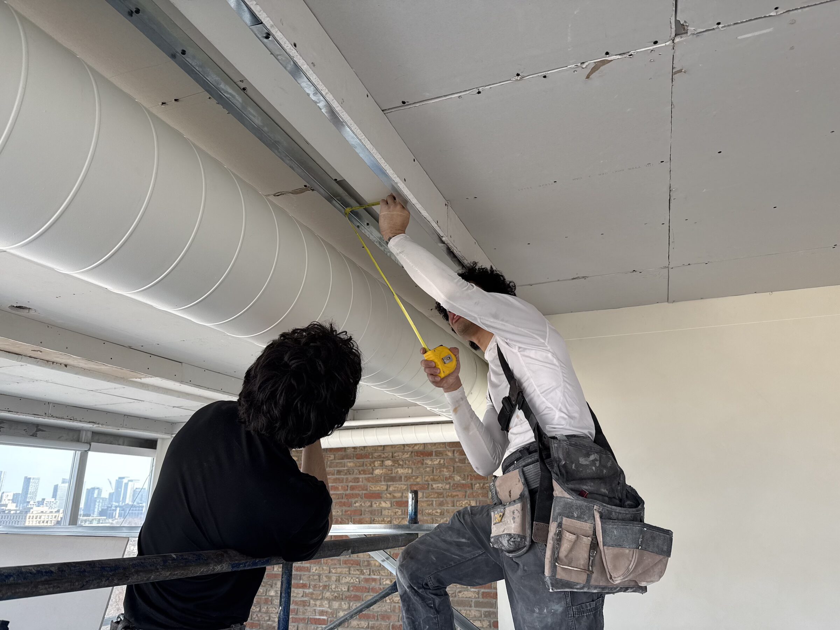
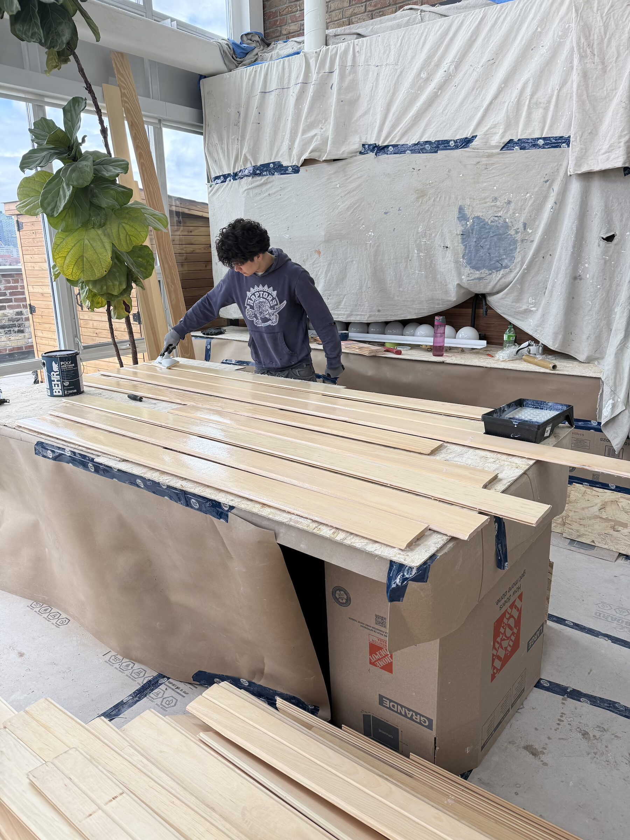

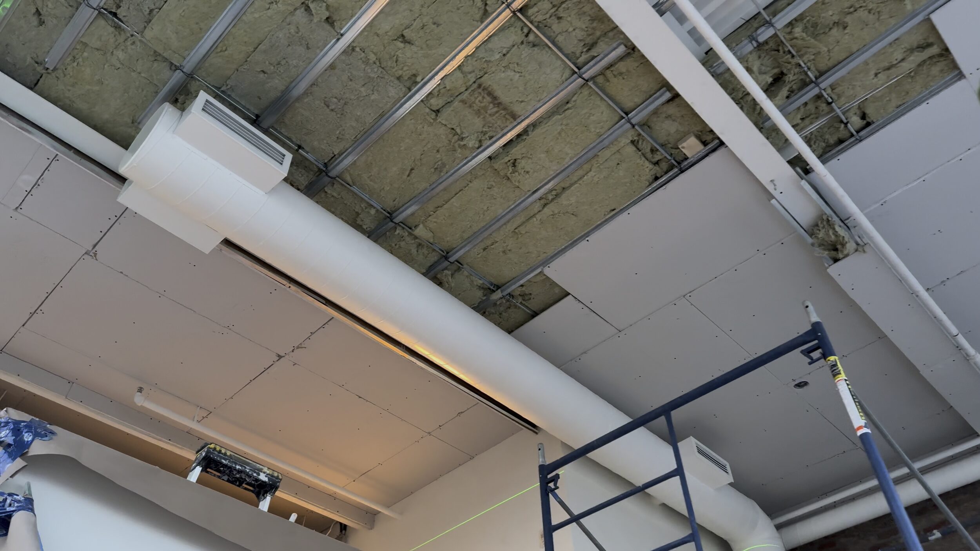
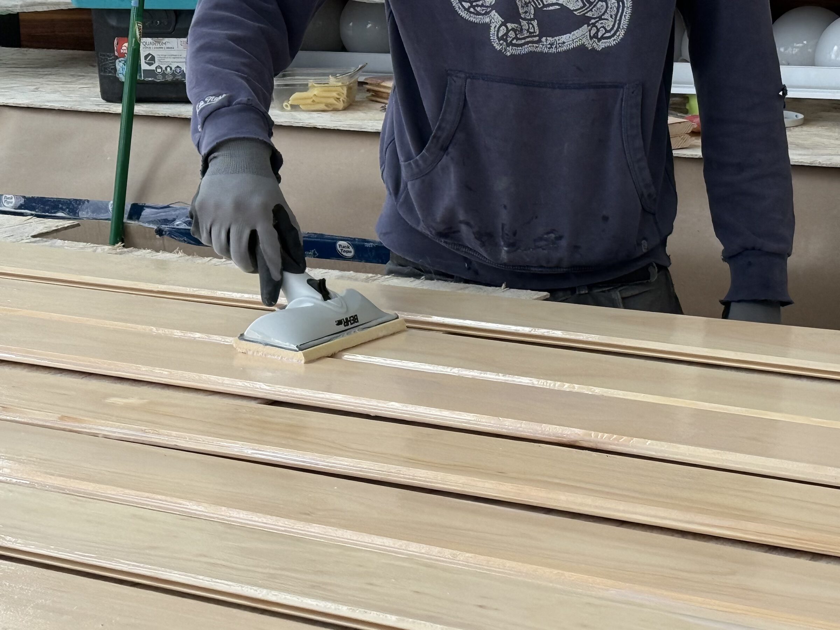
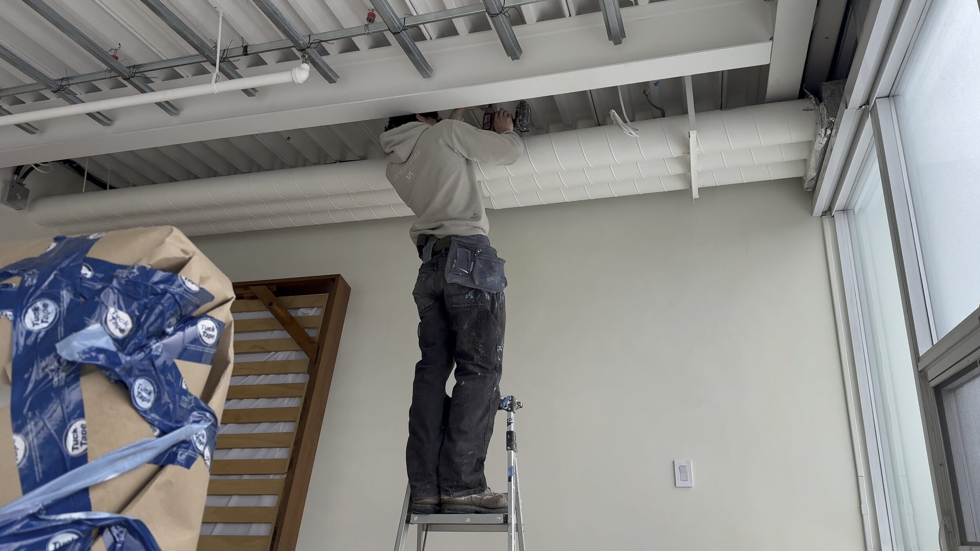

Much of the acoustic construction is no longer visible once the project is complete.
Finished Result
Acoustic Isolation Integrated Into the Architecture
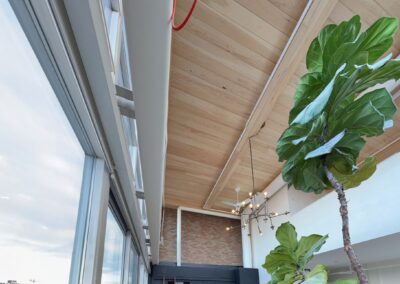
Once construction was complete, the technical components of the isolation system were concealed behind the finished ceiling. The acoustic insulation, isolation hardware, suspended assembly, additional mass, damping and sealing measures are no longer visible from the living space. What remains is a custom pine ceiling designed to complement the renovated penthouse while incorporating the acoustic work above it.
Completed Penthouse Ceiling Isolation
Completed Project Walkthrough
See the Finished Ceiling
At completion, Pascal documented the finished installation and custom pine ceiling after approximately three weeks of construction.
The walkthrough shows the completed architectural finish and provides context for the height, scale and complexity of the installation.
Project Outcome
A Completed Isolation Assembly Built Around the Existing Penthouse
The project transformed an exposed corrugated metal deck ceiling into a finished ceiling incorporating a dedicated acoustic isolation system. The work addressed several noise concerns while accommodating the existing structure, rooftop mechanical conditions, extreme ceiling height and recently completed interior renovation.
The homeowner was pleased with both the completed installation and the finished appearance of the new ceiling.
As with all soundproofing work, performance depends on the complete building assembly, adjacent transmission paths and site conditions. This project documents the approach used for this specific penthouse and should not be interpreted as a guarantee that the same system will produce identical results in another building.

CLIENT PERSPECTIVE
Hear the Project Story From the Homeowner
The technical details explain how the ceiling isolation system was built. The homeowner’s experience explains why the project mattered.
In this project case study, Pascal sits down with the homeowner to revisit the original noise problems, the decision to move forward with professional soundproofing, the challenges of completing the work inside a newly renovated penthouse, and the homeowner’s experience with the finished space.
The conversation provides a first-hand perspective on the project—from the roof and mechanical noise that prompted the work to the construction process and completed ceiling.
Watch: Luxury Penthouse Ceiling Isolation — Client Case Study
Related Services
Explore the Services Behind This Project
Residential Soundproofing
Soundproofing solutions for existing homes, condos and residential spaces.
Ceiling & Floor Soundproofing
Isolation strategies for sound travelling through floor and ceiling assemblies.
Condo Soundproofing
Soundproofing approaches for high-rise residences and shared building assemblies.